
Emmy Jungmarker
Responds Quickly
Long & Foster Real Estate, Inc.
(202) 883-6859
59 Total Sales
1 in Dundalk
$300,000 Price

Estimated Value: $294,709
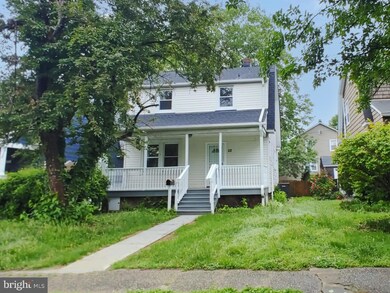
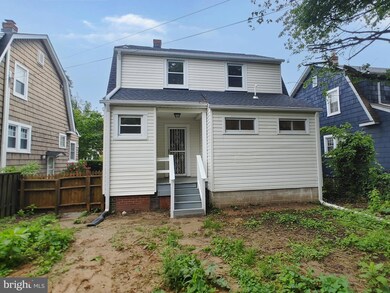
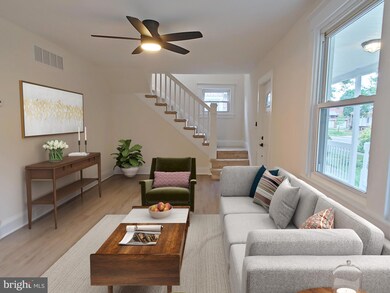
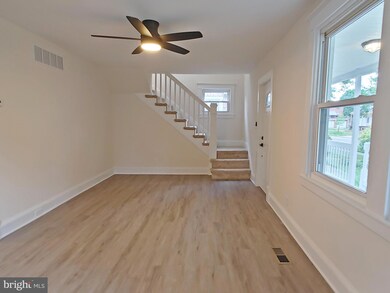
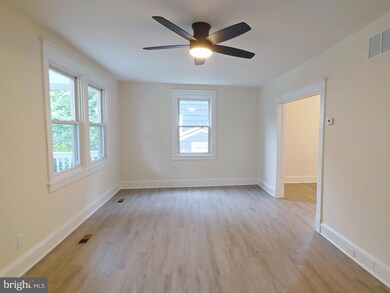
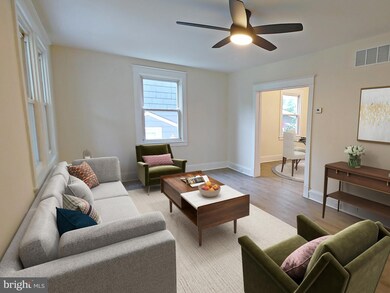
Welcome to this renovated porchfront home in the community of Dundalk. As soon as you step on the main level, you will be amazed with the new interior paint and vinyl plank flooring that flow seamlessly throughout, giving the area a warm and inviting ambiance. The updated kitchen is a chef's dream with its spacious layout, stainless-steel appliances, upgraded countertops, white shaker cabinet and island table. The dining area combine to the kitchen offers a cozy space for family meals and gatherings. Venturing upstairs, you'll discover three well-appointed bedrooms with new carpet flooring. Each bedroom has its own unique charm. There is a full bathroom in each level. The main level bath has a glass shower stall while the upper level bath has a soaking tub. The basement is unfinished but awaits your perfect design and personal touch to expand living space. Enjoy and have outdoor fun with your friends in the wide fenced backyard. This is a perfect opportunity for you to own this wonderful home. So, don't miss it.! Schedule your showing today. NOTE - To help visualize this home’s floorplan and to highlight its potential, virtual furnishings may have been added to photos found in this listing. Buyers winning the Highest & Best must understand that they participated in a Highest & Best, Multiple Offers Situation and that any requests to the Seller for Special Concessions, Repairs or Switch in Financing could result in the Seller terminating and retaining Buyer's EMD.
Last Agent to Sell the Property
(410) 547-1116 Gina@C21DT.com Century 21 Downtown Listed on: 05/23/2025
Co-Listed By
(410) 547-1116 pete.costello@c21.com Century 21 Downtown License #0225280132
We collect this data history from publicly available records. To have your information removed, we recommend requesting removal directly through your county’s website.
Emmy Jungmarker
Long & Foster Real Estate, Inc.
(202) 883-6859
59 Total Sales
1 in Dundalk
$300,000 Price
William Savage
Keller Williams Legacy
(443) 543-8874
187 Total Sales
3 in Dundalk
$175K - $276K Price Range
Justin Akchurin
Coldwell Banker Realty
(240) 502-3021
66 Total Sales
1 in Dundalk
$225,000 Price
Barbara McPhail
Douglas Realty LLC
(410) 291-1444
15 Total Sales
1 in Dundalk
$265,000 Price
Tanya Lewis
Cummings & Co. Realtors
(667) 303-2196
129 Total Sales
11 in Dundalk
$156K - $431K Price Range
Brad Rohrs
Samson Properties
(667) 256-7690
52 Total Sales
1 in Dundalk
$635,000 Price
We collect this data history from publicly available records. To have your information removed, we recommend requesting removal directly through your county’s website.
| Date | Buyer | Sale Price | Title Company |
|---|---|---|---|
| $300,000 | Optima Title | ||
| Resid Cr Opportunities Trust | $190,000 | None Listed On Document | |
| Hamilton Street Properties Inc | $33,000 | -- |
We collect this data history from publicly available records. To have your information removed, we recommend requesting removal directly through your county’s website.
| Date | Status | Borrower | Loan Amount |
|---|---|---|---|
| Closed | $17,500 | ||
| Previous Owner | Martinez Heydi | $289,987 |
We collect this data history from publicly available records. To have your information removed, we recommend requesting removal directly through your county’s website.
| Date | Event | Price | List to Sale | Price per Sq Ft |
|---|---|---|---|---|
| 08/01/2025 08/01/25 | Sold | $300,000 | 0.0% | $216 / Sq Ft |
| 06/10/2025 06/10/25 | Pending | -- | -- | -- |
| 05/23/2025 05/23/25 | For Sale | $299,900 | -- | $216 / Sq Ft |
We collect this data history from publicly available records. To have your information removed, we recommend requesting removal directly through your county’s website.
| Year | Tax Paid | Tax Assessment Tax Assessment Total Assessment is a certain percentage of the fair market value that is determined by local assessors to be the total taxable value of land and additions on the property. | Land | Improvement |
|---|---|---|---|---|
| 2025 | $2,505 | $169,600 | ||
| 2024 | $2,505 | $154,400 | ||
| 2023 | $1,192 | $139,200 | $48,400 | $90,800 |
| 2022 | $2,425 | $136,233 | $0 | $0 |
| 2021 | $2,307 | $133,267 | $0 | $0 |
| 2020 | $2,307 | $130,300 | $48,400 | $81,900 |
| 2019 | $2,303 | $129,533 | $0 | $0 |
| 2018 | $2,194 | $128,767 | $0 | $0 |
| 2017 | $2,071 | $128,000 | $0 | $0 |
| 2016 | $1,864 | $128,000 | $0 | $0 |
| 2015 | $1,864 | $128,000 | $0 | $0 |
| 2014 | $1,864 | $131,900 | $0 | $0 |
Seller's Agent in 2025
Gina Gargeu
Century 21 Downtown
(410) 929-1271
741 Total Sales
Seller Co-Listing Agent in 2025
Pete Costello
Century 21 Downtown
(443) 622-0296
116 Total Sales
ML
Buyer's Agent in 2025
Moises Lazo-Salmeron
The Vasquez Group LLC
(703) 856-1901
69 Total Sales
Source: Bright MLS
MLS Number: MDBC2128828
APN: 12-1210045530
Disclaimer: Certain information contained herein is derived from information provided by parties other than Homes.com. All information provided is deemed reliable, but is not guaranteed to be accurate and should be independently verified.
The data relating to real estate for sale on this website appears in part through the BRIGHT Internet Data Exchange program, a voluntary cooperative exchange of property listing data between licensed real estate brokerage firms, and is provided by BRIGHT through a licensing agreement.
Listing information is from various brokers who participate in the Bright MLS IDX program and not all listings may be visible on the site.
The property information being provided on or through the website is for the personal, non-commercial use of consumers and such information may not be used for any purpose other than to identify prospective properties consumers may be interested in purchasing.
Some properties which appear for sale on the website may no longer be available because they are for instance, under contract, sold or are no longer being offered for sale.
Property information displayed is deemed reliable but is not guaranteed.
Copyright 2026 Bright MLS, Inc.
Ask me questions while you tour the home.