
Herson Martinez
RISE REC
(401) 414-4072
105 Total Sales
1 in Bernon District
$325,000 Price
Estimated Value: $379,541 - $523,000
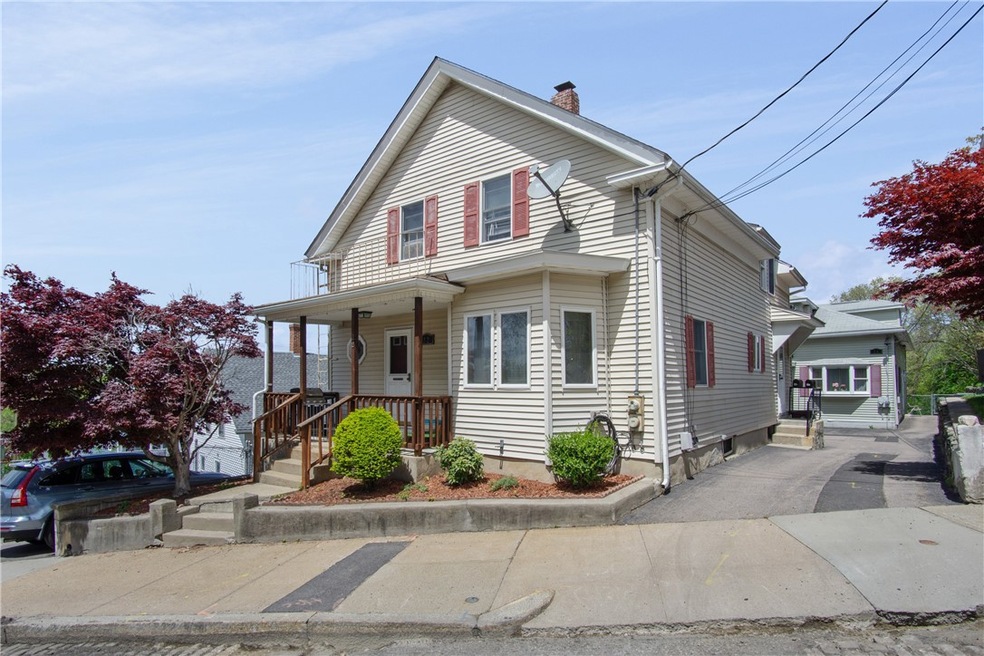
GREAT INVESTMENT OPPORTUNITY. THIS IS THE ONE YOU HAVE BEEN WAITING FOR.
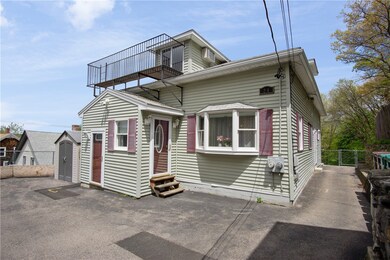
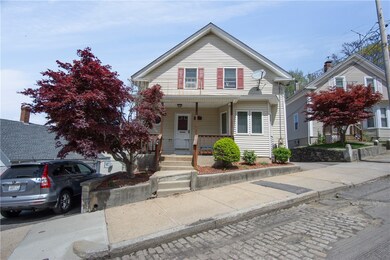
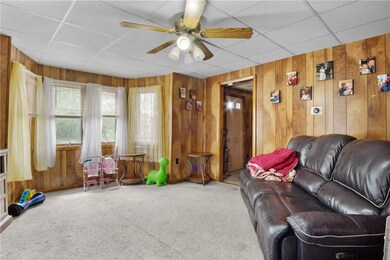
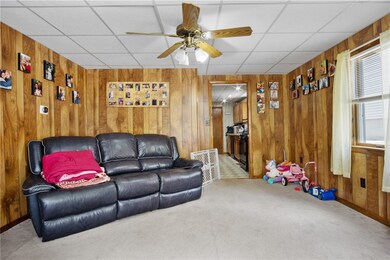
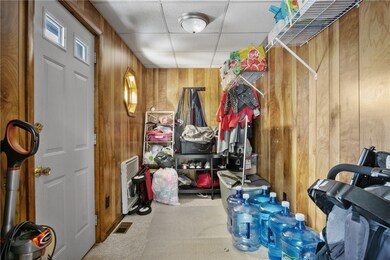
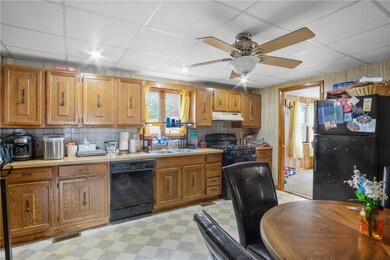
Unique opportunity to own two multi family homes with 2 units in each, for a total of 4 units! These two properties are deeded separately and may require two loans. Please consult with your lender if you plan to finance. Perfect for investor or owner occupied. 22 Logee is well maintained with a strong rental history. Newer furnace and water heaters. First floor has central air and laundry in basement. Off street parking for 2 cars. 24 Logee was completely renovated in 2007 with Anderson windows throughout and has been very well maintained. Newer heating systems and hot water heaters. The first floor apartment has 2 bedrooms with 1.5 baths, in unit laundry hook ups, dishwasher and finished basement with storage. The small second floor unit has 1 bedroom with 1 bathroom, wall unit a/c, in unit laundry hook ups and a view of the city. Off street parking for 2 cars. Rents are currently below market value.
Last Buyer's Agent
Non-Mls Member
Non-Mls Member
We collect this data history from publicly available records. To have your information removed, we recommend requesting removal directly through your county’s website.
Herson Martinez
RISE REC
(401) 414-4072
105 Total Sales
1 in Bernon District
$325,000 Price
Courtney Grady
Elite Property Group
(401) 340-2858
72 Total Sales
1 in Bernon District
$450,000 Price
Renee Moussally
Coldwell Banker Realty
(401) 208-2623
124 Total Sales
1 in Bernon District
$225,000 Price
Michelle Mulholland
REMAX Revolution
(401) 398-5690
34 Total Sales
1 in Bernon District
$410,000 Price
Peter Brown
eXp Realty
(401) 246-7116
26 Total Sales
2 in Bernon District
$360K - $383K Price Range
JD
Jose Duce Rocher
Century 21 Limitless
(781) 633-6951
152 Total Sales
2 in Bernon District
$390K - $635K Price Range
We collect this data history from publicly available records. To have your information removed, we recommend requesting removal directly through your county’s website.
| Date | Buyer | Sale Price | Title Company |
|---|---|---|---|
| $185,000 | None Available | ||
| Weiss Emilie | $159,000 | -- |
We collect this data history from publicly available records. To have your information removed, we recommend requesting removal directly through your county’s website.
| Date | Status | Borrower | Loan Amount |
|---|---|---|---|
| Open | $279,900 | ||
| Closed | Palmer Jeremy | $148,000 | |
| Closed | Carpenter Russell E | $88,200 | |
| Previous Owner | Carpenter Russell E | $88,200 |
We collect this data history from publicly available records. To have your information removed, we recommend requesting removal directly through your county’s website.
| Date | Event | Price | List to Sale | Price per Sq Ft |
|---|---|---|---|---|
| 09/15/2022 09/15/22 | Sold | $460,000 | -4.0% | $142 / Sq Ft |
| 07/29/2022 07/29/22 | Pending | -- | -- | -- |
| 06/18/2022 06/18/22 | For Sale | $479,000 | 0.0% | $148 / Sq Ft |
| 05/26/2022 05/26/22 | Pending | -- | -- | -- |
| 05/18/2022 05/18/22 | For Sale | $479,000 | -- | $148 / Sq Ft |
We collect this data history from publicly available records. To have your information removed, we recommend requesting removal directly through your county’s website.
| Year | Tax Paid | Tax Assessment Tax Assessment Total Assessment is a certain percentage of the fair market value that is determined by local assessors to be the total taxable value of land and additions on the property. | Land | Improvement |
|---|---|---|---|---|
| 2025 | $3,908 | $348,000 | $71,800 | $276,200 |
| 2024 | $3,554 | $244,400 | $73,100 | $171,300 |
| 2023 | $3,417 | $244,400 | $73,100 | $171,300 |
| 2022 | $3,417 | $244,400 | $73,100 | $171,300 |
| 2021 | $2,831 | $119,200 | $29,800 | $89,400 |
| 2020 | $2,861 | $119,200 | $29,800 | $89,400 |
| 2018 | $2,870 | $119,200 | $29,800 | $89,400 |
| 2017 | $3,218 | $106,900 | $32,700 | $74,200 |
| 2016 | $3,404 | $106,900 | $32,700 | $74,200 |
| 2015 | $3,910 | $106,900 | $32,700 | $74,200 |
| 2014 | $3,767 | $104,800 | $35,900 | $68,900 |
Seller's Agent in 2022
Keith Antaya
RE/MAX ONE
(401) 663-4483
1 in this area
27 Total Sales
N
Buyer's Agent in 2022
Non-Mls Member
Non-Mls Member
Source: State-Wide MLS
MLS Number: 1310543
APN: WOON-000016N-000201-000020
Disclaimer: Certain information contained herein is derived from information provided by parties other than Homes.com. All information provided is deemed reliable, but is not guaranteed to be accurate and should be independently verified.
IDX information is provided exclusively for personal, non-commercial use, and may not be used for any purpose other than to identify prospective properties consumers may be interested in purchasing. Information is deemed reliable but not guaranteed.
Copyright © 2026 State-Wide MLS, Inc. All rights reserved.
Ask me questions while you tour the home.