
Sonia Bramhall
BHHS Verani Salem
(844) 986-2901
120 Total Sales
1 in Indian Lake East
$725,000 Price
Estimated Value: $428,162
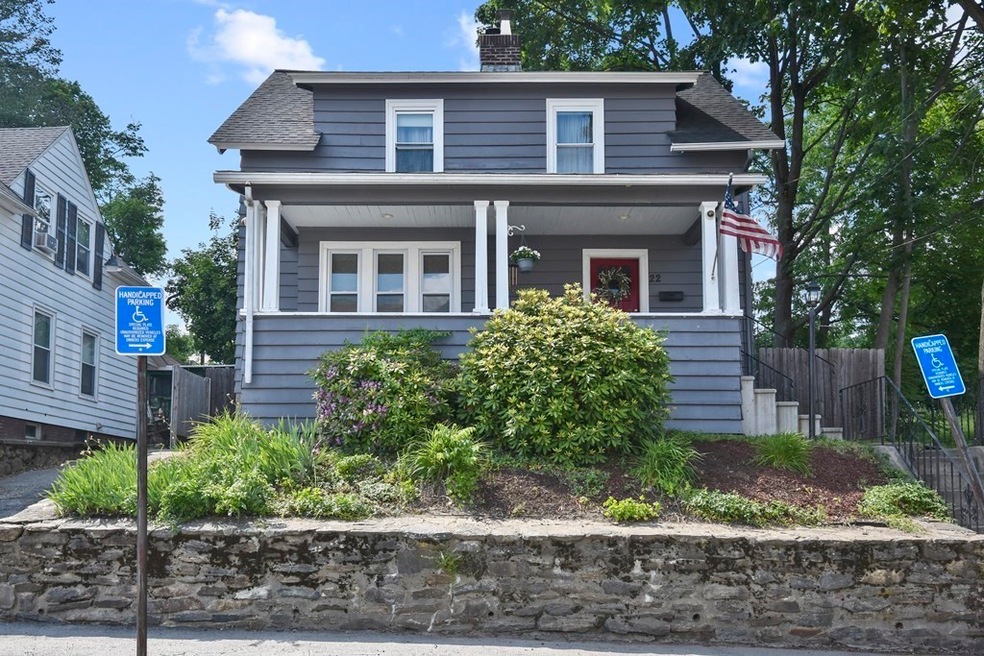
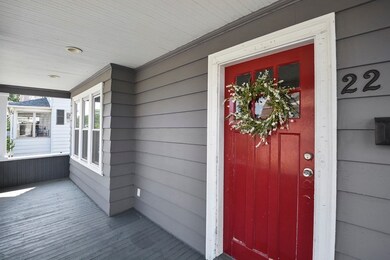
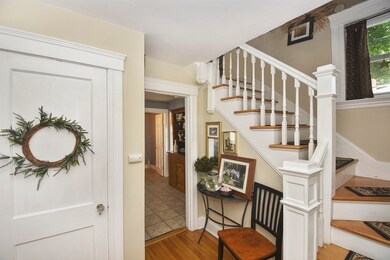
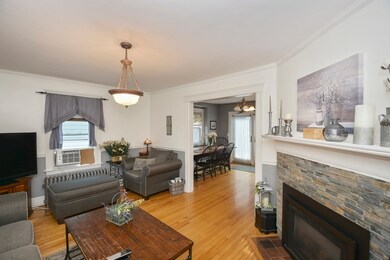
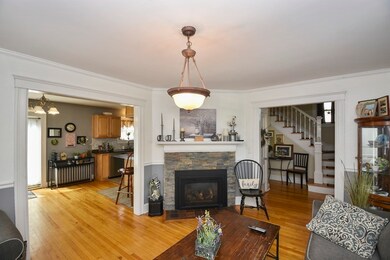
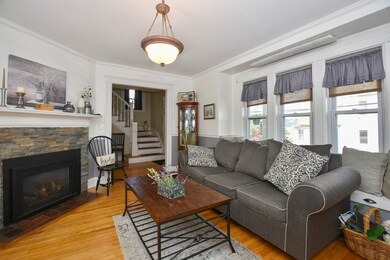
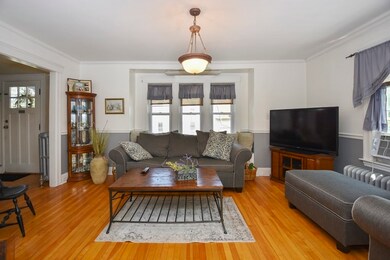
***Open House Canceled**** Offers due by 5pm Friday 6/18/2021This stunning 3 bedroom Bungalow is nestled in the highly sought-after Greendale area just minutes to Indian Lake! You will love the sun filled living room w/ a fireplace & gleaming hardwood floors. The formal dining room offers a breakfast bar & french doors that open to the private back deck – the perfect place to unwind after a long day! Let out your inner chef in the beautiful kitchen w/ granite countertops, tile backsplash, s/s appliances & plenty cabinet space. The ½ bath is conveniently located off the kitchen whereas the 2nd level is features a full bath as well as the Master bedroom & 2 add’l good-sized bedrooms all featuring ample closet space & hardwood floors! The partially finished lower level provides a bonus which could be a great home office or game room - you decide! Your new home has a fenced in backyard where you can enjoy hosting those summer BBQs, storage shed & a paved driveway!
We collect this data history from publicly available records. To have your information removed, we recommend requesting removal directly through your county’s website.
Sonia Bramhall
BHHS Verani Salem
(844) 986-2901
120 Total Sales
1 in Indian Lake East
$725,000 Price
Elaine Evans Group
RE/MAX Generations
(774) 307-7101
152 Total Sales
3 in Indian Lake East
$329K - $604K Price Range
Colleen Griffin
RE/MAX Vision
(508) 439-4228
68 Total Sales
1 in Indian Lake East
$650,000 Price
Kelly Nelson
Blue Sky Realty
(774) 772-5572
56 Total Sales
1 in Indian Lake East
$576,000 Price
Jeff Burk
RE/MAX Vision
(774) 551-1272
144 Total Sales
1 in Indian Lake East
$630,000 Price
Barrie Naji
Real Broker MA, LLC
(781) 512-4579
49 Total Sales
1 in Indian Lake East
$180,000 Price
We collect this data history from publicly available records. To have your information removed, we recommend requesting removal directly through your county’s website.
| Date | Event | Price | List to Sale | Price per Sq Ft | Prior Sale |
|---|---|---|---|---|---|
| 07/29/2021 07/29/21 | Sold | $335,000 | +9.8% | $247 / Sq Ft | |
| 06/21/2021 06/21/21 | Pending | -- | -- | -- | |
| 06/16/2021 06/16/21 | Price Changed | $305,000 | -12.8% | $225 / Sq Ft | |
| 06/10/2021 06/10/21 | For Sale | $349,900 | +67.6% | $258 / Sq Ft | |
| 09/12/2016 09/12/16 | Sold | $208,800 | +1.9% | $154 / Sq Ft | View Prior Sale |
| 07/11/2016 07/11/16 | Pending | -- | -- | -- | |
| 07/06/2016 07/06/16 | Price Changed | $204,900 | -4.7% | $151 / Sq Ft | |
| 06/20/2016 06/20/16 | For Sale | $214,900 | +126.2% | $159 / Sq Ft | |
| 03/18/2016 03/18/16 | Sold | $95,000 | +0.1% | $70 / Sq Ft | View Prior Sale |
| 02/19/2016 02/19/16 | Price Changed | $94,900 | -13.6% | $70 / Sq Ft | |
| 02/19/2016 02/19/16 | Pending | -- | -- | -- | |
| 02/17/2016 02/17/16 | For Sale | $109,900 | -- | $81 / Sq Ft |
We collect this data history from publicly available records. To have your information removed, we recommend requesting removal directly through your county’s website.
| Year | Tax Paid | Tax Assessment Tax Assessment Total Assessment is a certain percentage of the fair market value that is determined by local assessors to be the total taxable value of land and additions on the property. | Land | Improvement |
|---|---|---|---|---|
| 2025 | $4,532 | $343,600 | $97,900 | $245,700 |
| 2024 | $4,346 | $316,100 | $97,900 | $218,200 |
| 2023 | $4,183 | $291,700 | $85,100 | $206,600 |
| 2022 | $3,865 | $254,100 | $68,100 | $186,000 |
| 2021 | $4,181 | $256,800 | $54,500 | $202,300 |
| 2020 | $3,954 | $232,600 | $54,500 | $178,100 |
| 2019 | $3,802 | $211,200 | $49,000 | $162,200 |
| 2018 | $3,782 | $200,000 | $49,000 | $151,000 |
| 2017 | $3,610 | $187,800 | $49,000 | $138,800 |
| 2016 | $2,937 | $142,500 | $36,400 | $106,100 |
| 2015 | $2,860 | $142,500 | $36,400 | $106,100 |
| 2014 | $2,784 | $142,500 | $36,400 | $106,100 |
Seller's Agent in 2021
Alicia Shorrow
Century 21 XSELL REALTY
(617) 202-8382
23 Total Sales
Buyer's Agent in 2021
Karen Landry
RE/MAX
(818) 879-2266
1 in this area
224 Total Sales
Seller's Agent in 2016
Jason Fanning
Re/Max Vision
(508) 450-4718
39 Total Sales
Buyer's Agent in 2016
Paul O'Rourke
The O'Rourke Group Real Estate Professionals
(774) 312-6615
2 in this area
96 Total Sales
Source: MLS Property Information Network (MLS PIN)
MLS Number: 72847992
APN: WORC-000013-000016-000004
Disclaimer: Certain information contained herein is derived from information provided by parties other than Homes.com. All information provided is deemed reliable, but is not guaranteed to be accurate and should be independently verified.
The property listing data and information, or the Images, set forth herein were provided to MLS Property Information Network, Inc. from third party sources, including sellers, lessors and public records, and were compiled by MLS Property Information Network, Inc. The property listing data and information, and the Images, are for the personal, non-commercial use of consumers having a good faith interest in purchasing or leasing listed properties of the type displayed to them and may not be used for any purpose other than to identify prospective properties which such consumers may have a good faith interest in purchasing or leasing. MLS Property Information Network, Inc. and its subscribers disclaim any and all representations and warranties as to the accuracy of the property listing data and information, or as to the accuracy of any of the Images, set forth herein.
Ask me questions while you tour the home.