
Justin Panarelli
Panarelli Properties, Inc.
(774) 300-3076
51 Total Sales
1 in Charlton
$550,000 Price
Estimated Value: $600,928
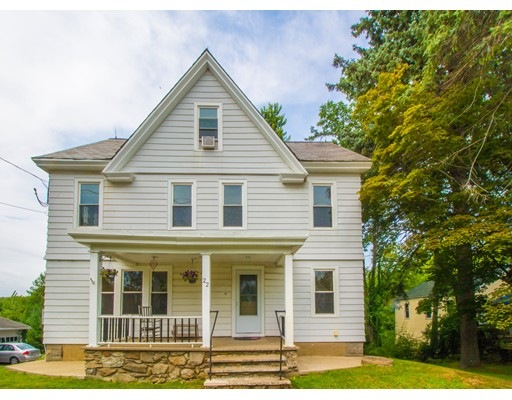
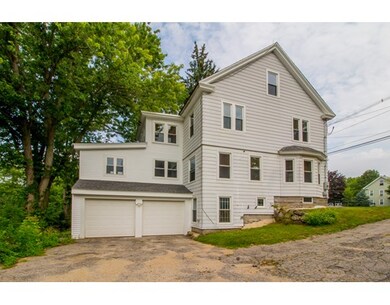
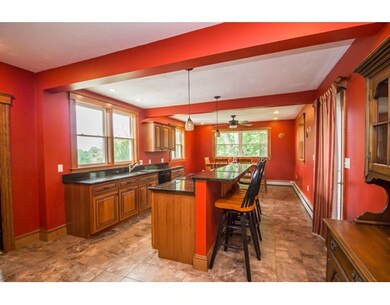
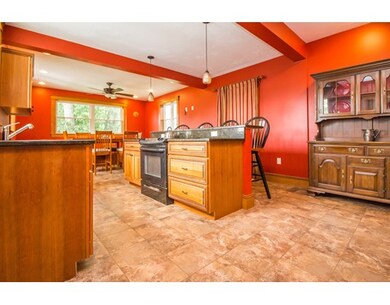
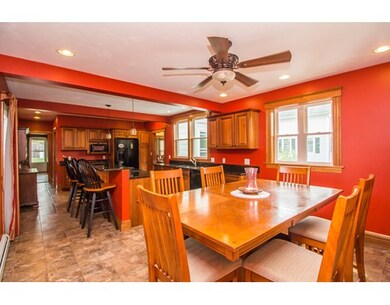
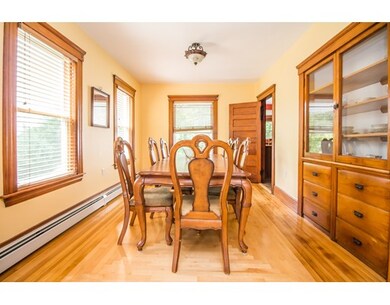
Spacious Colonial with lovely natural woodwork and many modern updates. This home boasts a large remodeled kitchen with cherry cabinets, granite counter tops, breakfast bar and ceramic flooring. First floor laundry.Replacement windows thruout. Boiler & heating system, hot water tank and electrical updated in 2010.Roof is recent. Beautifully refinished hardwood & pine floors. Natural woodwork, built-in cabinets and gracious foyer enhance the older charm. Your own private third floor master suite complete with bathroom and walk-in closet. Village zoned. 2 car attached garage; 2 garage door openers. Don't miss this one!
Home Type
Single Family
Year Built
1880
Lot Details
0.59 Acres
Justin Panarelli
Panarelli Properties, Inc.
(774) 300-3076
51 Total Sales
1 in Charlton
$550,000 Price
Kathryn Amorello
Coldwell Banker Realty - Worcester
(774) 468-7357
36 Total Sales
1 in Charlton
$795,000 Price
Elaine Evans Group
RE/MAX Generations
(774) 307-7101
156 Total Sales
5 in Charlton
$199K - $820K Price Range
George Goulas
Peoples Broker Realty
(774) 271-5224
42 Total Sales
8 in Charlton
$155K - $650K Price Range
Michael L. Durkin
LAER Realty Partners
(508) 978-2599
97 Total Sales
1 in Charlton
$700,000 Price
Melissa Hilli
Aucoin Ryan Realty
(978) 625-9667
41 Total Sales
1 in Charlton
$590,000 Price
We collect this data history from publicly available records. To have your information removed, we recommend requesting removal directly through your county’s website.
| Date | Event | Price | List to Sale | Price per Sq Ft |
|---|---|---|---|---|
| 01/31/2017 01/31/17 | Sold | $293,000 | +4.7% | $83 / Sq Ft |
| 10/16/2016 10/16/16 | Pending | -- | -- | -- |
| 09/28/2016 09/28/16 | For Sale | $279,900 | 0.0% | $80 / Sq Ft |
| 08/25/2016 08/25/16 | Pending | -- | -- | -- |
| 08/19/2016 08/19/16 | For Sale | $279,900 | -- | $80 / Sq Ft |
We collect this data history from publicly available records. To have your information removed, we recommend requesting removal directly through your county’s website.
| Year | Tax Paid | Tax Assessment Tax Assessment Total Assessment is a certain percentage of the fair market value that is determined by local assessors to be the total taxable value of land and additions on the property. | Land | Improvement |
|---|---|---|---|---|
| 2025 | $5,376 | $483,000 | $77,200 | $405,800 |
| 2024 | $5,213 | $459,700 | $77,200 | $382,500 |
| 2023 | $5,086 | $417,900 | $74,600 | $343,300 |
| 2022 | $4,935 | $371,300 | $67,900 | $303,400 |
| 2021 | $5,339 | $306,200 | $64,300 | $241,900 |
| 2020 | $4,536 | $303,600 | $61,700 | $241,900 |
| 2019 | $4,484 | $303,600 | $61,700 | $241,900 |
| 2018 | $4,099 | $303,600 | $61,700 | $241,900 |
| 2017 | $4,844 | $338,600 | $56,600 | $282,000 |
| 2016 | $4,666 | $338,600 | $56,600 | $282,000 |
| 2015 | $4,544 | $338,600 | $56,600 | $282,000 |
| 2014 | $4,411 | $348,400 | $60,600 | $287,800 |
Seller's Agent in 2017
James Black
Real Broker MA, LLC
(508) 365-3532
767 Total Sales
Buyer's Agent in 2017
Thomas Wisniewski
Willow Tree Realty
(508) 259-9415
19 Total Sales
Source: MLS Property Information Network (MLS PIN)
MLS Number: 72055767
APN: CHAR-000042AA000000-000005
Disclaimer: Certain information contained herein is derived from information provided by parties other than Homes.com. All information provided is deemed reliable, but is not guaranteed to be accurate and should be independently verified.
The property listing data and information, or the Images, set forth herein were provided to MLS Property Information Network, Inc. from third party sources, including sellers, lessors and public records, and were compiled by MLS Property Information Network, Inc. The property listing data and information, and the Images, are for the personal, non-commercial use of consumers having a good faith interest in purchasing or leasing listed properties of the type displayed to them and may not be used for any purpose other than to identify prospective properties which such consumers may have a good faith interest in purchasing or leasing. MLS Property Information Network, Inc. and its subscribers disclaim any and all representations and warranties as to the accuracy of the property listing data and information, or as to the accuracy of any of the Images, set forth herein.
Ask me questions while you tour the home.