
Juan Lopera-Martinez
eXp Realty LLC
(339) 338-4961
85 Total Sales
1 in Bellrock
$774,225 Price
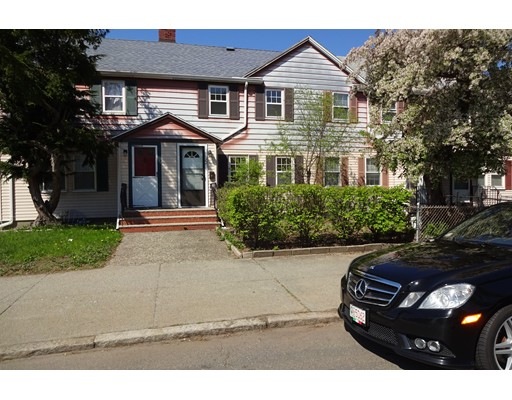
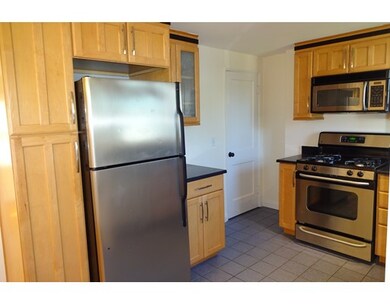
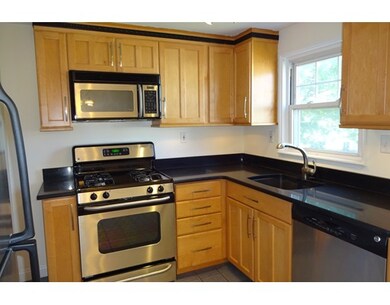
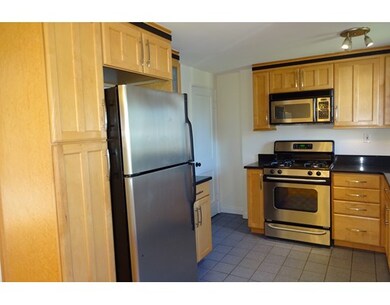
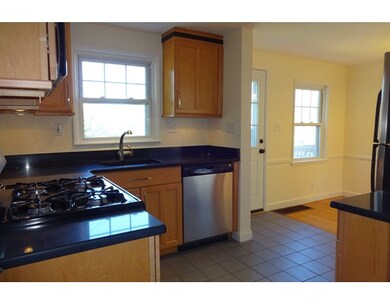

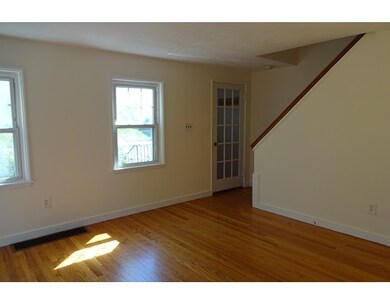
Quaint, accommodating, sun drenched, home located just a short walk from the Malden Center Orange Line MBTA Station. This multi-level residence offers an accommodating floor plan with gleaming hardwood floors, a gorgeous kitchen, and HUGE basement. The kitchen has granite countertops, maple cabinets, stainless steel appliances, and a ceramic tile floor. Enjoy a nice outdoor space for BBQ or just plain relaxation. A spacious 16' x 20' basement with laundry awaits your finishing touches. A new hot water tank, updated furnace, and two deeded parking spaces (#5 & #6) complete the package! You do not want to miss this wonderful home!
Home Type
Townhome
Year Built
1940
Lot Details
1,742 Sq Ft Lot
Juan Lopera-Martinez
eXp Realty LLC
(339) 338-4961
85 Total Sales
1 in Bellrock
$774,225 Price
Steven Mango
StartPoint Realty
(339) 444-1357
59 Total Sales
1 in Bellrock
$335,000 Price
Lia Carminati
Be Live in Realty
(617) 500-6025
59 Total Sales
1 in Bellrock
$850,000 Price
Bart Foster
Keller Williams Realty Boston-Metro | Back Bay
(857) 856-7950
27 Total Sales
1 in Bellrock
$400,000 Price
Jay McHugh
LAER Realty Partners
(339) 666-1524
59 Total Sales
1 in Bellrock
$1,200,000 Price
Jay Liu
Jiang Hua Liu
(781) 790-4120
30 Total Sales
1 in Bellrock
$530,688 Price
We collect this data history from publicly available records. To have your information removed, we recommend requesting removal directly through your county’s website.
| Date | Event | Price | List to Sale | Price per Sq Ft |
|---|---|---|---|---|
| 07/05/2016 07/05/16 | Sold | $289,300 | +3.7% | $365 / Sq Ft |
| 05/17/2016 05/17/16 | Pending | -- | -- | -- |
| 05/11/2016 05/11/16 | For Sale | $279,000 | -- | $352 / Sq Ft |
Seller's Agent in 2016
Joe Firicano
Boston Hub Real Estate
(781) 254-5791
35 Total Sales
Buyer's Agent in 2016
Shawn Sullivan
RE/MAX
(781) 727-4069
84 Total Sales
Source: MLS Property Information Network (MLS PIN)
MLS Number: 72003223
Disclaimer: Certain information contained herein is derived from information provided by parties other than Homes.com. All information provided is deemed reliable, but is not guaranteed to be accurate and should be independently verified.
The property listing data and information, or the Images, set forth herein were provided to MLS Property Information Network, Inc. from third party sources, including sellers, lessors and public records, and were compiled by MLS Property Information Network, Inc. The property listing data and information, and the Images, are for the personal, non-commercial use of consumers having a good faith interest in purchasing or leasing listed properties of the type displayed to them and may not be used for any purpose other than to identify prospective properties which such consumers may have a good faith interest in purchasing or leasing. MLS Property Information Network, Inc. and its subscribers disclaim any and all representations and warranties as to the accuracy of the property listing data and information, or as to the accuracy of any of the Images, set forth herein.
Ask me questions while you tour the home.