

Highlights
- Fireplace
- Gated
- Hardwood Floors
About 22 Mechanic
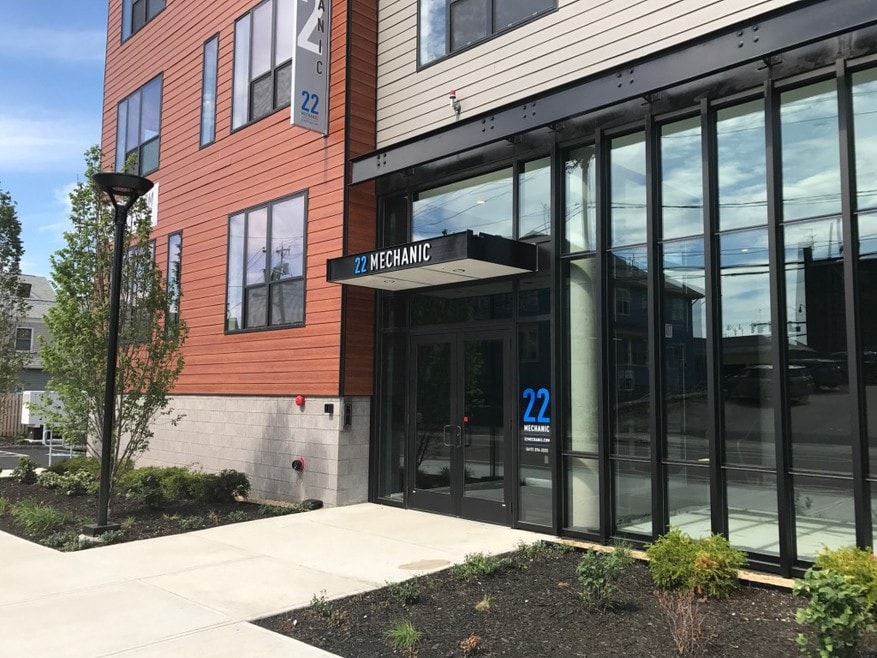
Welcome to 22-28 Mechanic, a boutique apartment community offering stylish living in the heart of Quincy Center. These apartments in Quincy, MA bring together modern design, bold finishes, and thoughtfully designed 1 and 2 bedroom layouts in a location that keeps residents close to transit, shopping, dining, and the energy of downtown Quincy. With Quincy Center just a short walk away and Boston within reach, 22-28 Mechanic offers a living experience that feels both connected and distinctive.

Pricing and Floor Plans
The total monthly price shown includes only the required fees. Additional fees may still apply to your rent. Use the rental calculator to estimate all potential associated costs.
1 Bedroom
1BR, 1BA - 22 Mechanic
- 1 Bed
- 1 Bath
- 819 Sq Ft
| Unit | Total Price | Sq Ft | Availability | Unit Details |
|---|---|---|---|---|
| 207 | $2,695 | 819 | Now |
Fees and Policies
The fees below are based on community-supplied data and may exclude additional fees and utilities. Use the Rent Estimate Calculator to determine your monthly and one-time costs based on your requirements.
Property Fee Disclaimer: Based on community-supplied data and independent market research. Subject to change without notice. May exclude fees for mandatory or optional services and usage-based utilities.
Community Details
Property Information
- Built in 2017
- 34 units/5 stories
Utilities Included
- Water
- Sewer
Community Amenities
Property Services
- Public Transportation
Fitness & Recreation
- Bicycle Storage
Outdoor Features
- Gated
Additional Amenities
- 10 Ft Ceilings
- Bicycle Racks are available in the garage
- Bike Racks
- Central Cooling and Heating.
- Central HVAC
- Close to Public Transportation
- Dishwasher in Units
- Electric Fireplaces
- Extra Storage
- Garages Available
- Hardwood Floors
- Modern Wood & High-Gloss Cabinetry
- New 1 and 2 Bedroom Apartments For Rent
- Over-sized windows
- Pocket Doors
- Polished Chrome Hardware
- Polished Concrete Floors
- Private Storage
- Recessed Lighting
- Sile-Stone Counter Tops
- Washer and Dryer Connections
Apartment Features
Indoor Features
- Air Conditioning
- Fireplace
- Storage Space
- Washer/Dryer
- Washer/Dryer Hookup
- Heating
Kitchen Features & Appliances
- Dishwasher
- Microwave
- Kitchen
- Refrigerator
- Oven
- Stainless Steel Appliances
- Range
Model Details
- Hardwood Floors
- Vaulted Ceiling
- Carpet
Matterport 3D Tours
Map
- 44 Elm St
- 2 Cliveden St Unit 201
- 2 Cliveden St Unit 601E
- 19 Miller Stile Rd
- 91 Elm St
- 51 Dysart St Unit 51
- 17-19 Berry St
- 123 Elm St Unit D-11
- 123 Elm St Unit C-9
- 62 South St Unit 15
- 39-47 Water St
- 106 Washington St Unit 23
- 248 Presidents Ln Unit 6
- 66 Mcgrath Hwy Unit 509
- 66 Mcgrath Hwy Unit 408
- 66 Mcgrath Hwy Unit 301
- 66 Mcgrath Hwy Unit 209
- 66 Mcgrath Hwy Unit 409
- 66 Mcgrath Hwy Unit 507
- 66 Mcgrath Hwy Unit 510
- 75 Bigelow St
- 18 Cliveden St Unit 604W
- 1500 Hancock St
- 3 Cottage Ave
- 3 McGrath Hywy Unit 2
- 1 Chestnut Place
- 20 Gay St Unit A
- 45 School St
- 21 Chestnut St
- 123 Elm St Unit C-10
- 12 Parmenter Place Unit 2
- 1 Chestnut St Unit SI FL14-ID1050418P
- 1 Chestnut St Unit GO FL11-ID1050412P
- 58 South St Unit 109
- 38 Water St Unit 2
- 38 Water St Unit 1R
- 248 Presidents Ln Unit 4
- 1 Glynn Terrace Unit 7
- 99 Granite St
- 205 Elm St Unit 307
Ask me questions while you tour the home.