SS
Seller's Agent in 2025
Stephanie Smith
Real Broker
(601) 325-7181
40 Total Sales
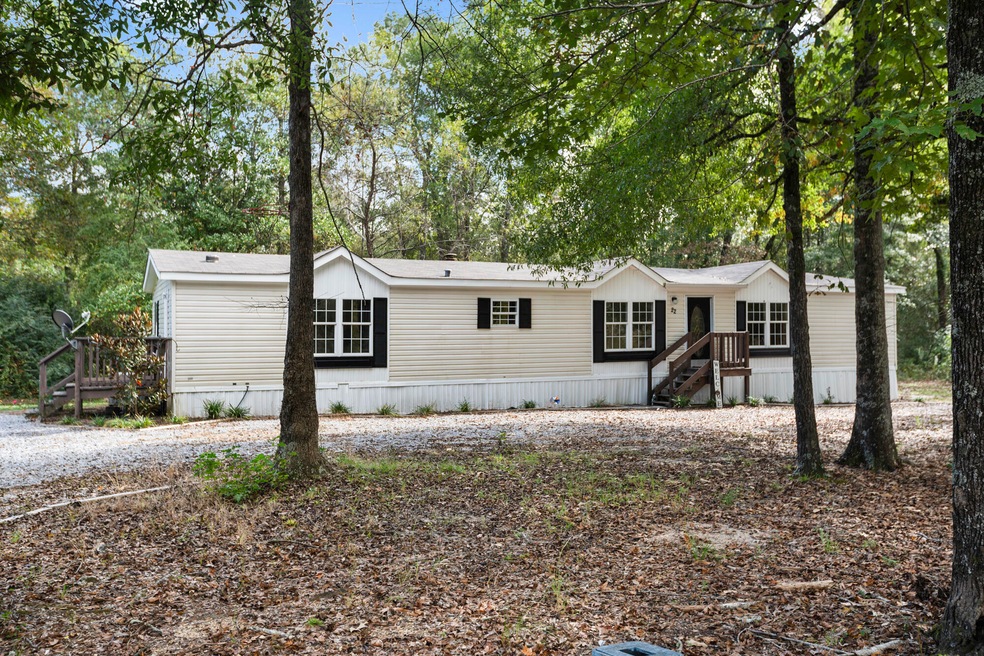


Welcome home!!! Nestled on 4 acres of serene land, this beautifully updated home offers the perfect blend of modern comfort and rural tranquility. With 3 bedrooms and 2 full baths, this home boasts an open, split floor plan ideal for gatherings and everyday living. The large open kitchen features an island, stainless steel appliances, and ample cabinetry. The primary suite is your private retreat, complete with a generous walk-in closet and a large en suite.Outside, enjoy the attached deck and cleared land directly behind the home-ideal for outdoor activities or future projects. With plenty of space to breathe, relax, and make your own, this property is a rare find. Don't miss your opportunity to make this house your home!
Last Buyer's Agent
NON-MEMBER AGENT
Non-member Office
We collect this data history from publicly available records. To have your information removed, we recommend requesting removal directly through your county’s website.
We collect this data history from publicly available records. To have your information removed, we recommend requesting removal directly through your county’s website.
| Date | Buyer | Sale Price | Title Company |
|---|---|---|---|
| -- | Pine Belt Land Title | ||
| Rigdon-Bird Properties Llc | -- | None Listed On Document | |
| Sundance Capital Investments L | -- | None Listed On Document | |
| Sundance Capital Investment Llc | -- | -- | |
| Stansel Christian | -- | -- |
We collect this data history from publicly available records. To have your information removed, we recommend requesting removal directly through your county’s website.
| Date | Status | Borrower | Loan Amount |
|---|---|---|---|
| Open | $46,000 | ||
| Closed | Paige Ivria | $46,000 | |
| Previous Owner | Smith Emory | $7,000 | |
| Previous Owner | Smith Emory | $117,727 | |
| Previous Owner | Breazeale Zachary | $76,274 |
We collect this data history from publicly available records. To have your information removed, we recommend requesting removal directly through your county’s website.
| Date | Event | Price | List to Sale | Price per Sq Ft | Prior Sale |
|---|---|---|---|---|---|
| 02/04/2025 02/04/25 | Sold | -- | -- | -- | |
| 12/17/2024 12/17/24 | Pending | -- | -- | -- | |
| 12/11/2024 12/11/24 | Price Changed | $140,000 | -3.4% | $72 / Sq Ft | |
| 11/06/2024 11/06/24 | For Sale | $145,000 | +20.9% | $74 / Sq Ft | |
| 03/27/2023 03/27/23 | Sold | -- | -- | -- | View Prior Sale |
| 02/23/2023 02/23/23 | Pending | -- | -- | -- | |
| 02/21/2023 02/21/23 | For Sale | $119,900 | +167.0% | $58 / Sq Ft | |
| 08/22/2018 08/22/18 | Sold | -- | -- | -- | View Prior Sale |
| 07/26/2018 07/26/18 | Pending | -- | -- | -- | |
| 02/13/2018 02/13/18 | For Sale | $44,900 | -- | $22 / Sq Ft |
We collect this data history from publicly available records. To have your information removed, we recommend requesting removal directly through your county’s website.
| Year | Tax Paid | Tax Assessment Tax Assessment Total Assessment is a certain percentage of the fair market value that is determined by local assessors to be the total taxable value of land and additions on the property. | Land | Improvement |
|---|---|---|---|---|
| 2025 | $206 | $2,518 | $0 | $0 |
| 2024 | $206 | $1,658 | $0 | $0 |
| 2023 | $135 | $16,210 | $0 | $0 |
| 2022 | $296 | $2,436 | $0 | $0 |
| 2021 | $296 | $2,440 | $0 | $0 |
| 2020 | $425 | $2,443 | $0 | $0 |
| 2019 | $409 | $3,371 | $0 | $0 |
| 2018 | $425 | $3,499 | $0 | $0 |
| 2017 | $192 | $2,371 | $0 | $0 |
| 2016 | $187 | $2,313 | $0 | $0 |
| 2015 | -- | $24,984 | $0 | $0 |
| 2014 | -- | $2,807 | $0 | $0 |
SS
Seller's Agent in 2025
Stephanie Smith
Real Broker
(601) 325-7181
40 Total Sales
NA
Buyer's Agent in 2025
NON-MEMBER AGENT
Non-member Office

Seller's Agent in 2023
Hattie Allen
eAgent Gulf Coast
(228) 870-0909
83 Total Sales
NM
Buyer's Agent in 2023
nonmgcmls member
Gulf Coast Association Of Real
SI
Seller's Agent in 2018
STUART IRBY
Real Estate Professionals of the Pine Belt, LLC
BS
Buyer's Agent in 2018
Bruce Smith
Magnolia Real Estate
Source: Hattiesburg Area Association of REALTORS®
MLS Number: 140245
Disclaimer: Certain information contained herein is derived from information provided by parties other than Homes.com. All information provided is deemed reliable, but is not guaranteed to be accurate and should be independently verified.
IDX information is provided exclusively for personal, non-commercial use, and may not be used for any purpose other than to identify prospective properties consumers may be interested in purchasing. Information is deemed reliable but not guaranteed.
Ask me questions while you tour the home.