
Gina Cavallo
Regency Real Estate, LLC
(475) 285-7434
67 Total Sales
4 in Meriden
$300K - $415K Price Range
Estimated Value: $366,101 - $403,000
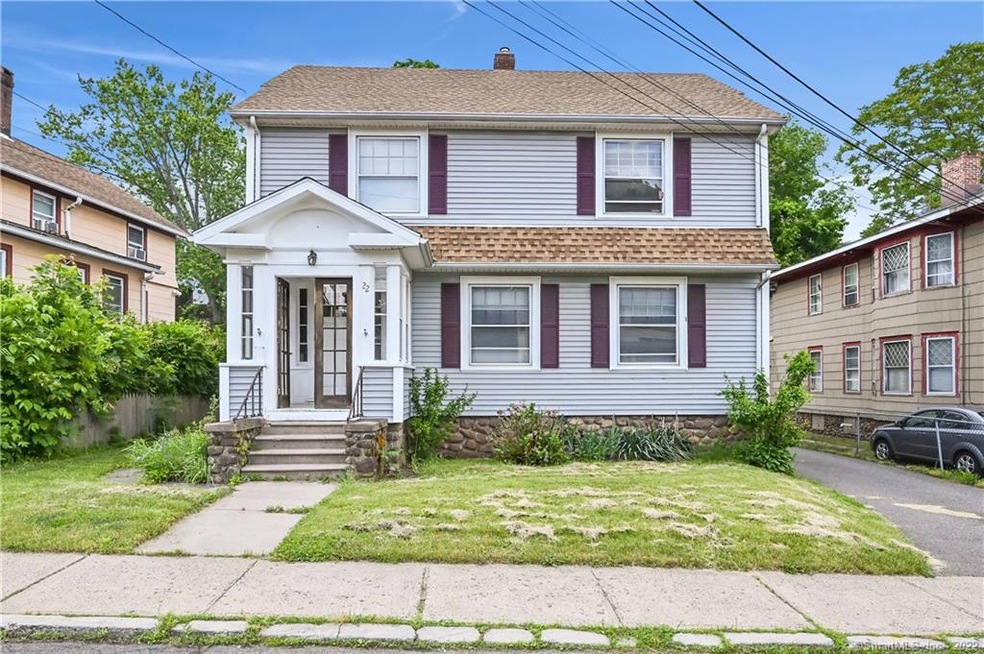
You will fall in love with this well cared for, 4 bedroom, 4 bathroom charming Colonial style home with an abundance of character. Instantly appealing, warm and welcoming. Conveniently located with easy commute to shopping, restaurants, parks, highways, and the mall. The front foyer is softly illuminated by natural light. Get cozy in the striking fireplaced living room (complete with ceiling fan, and gorgeous wooden ceiling columns), a wonderful haven to begin or end the day with. The oversized open and airy eat in kitchen features granite countertops with backsplash to match, tile flooring, ceiling fan and built-ins which allows for wonderful holiday gatherings and meals. The gracious floor plan unfolds gleaming hardwood flooring and light filled rooms with an abundance of storage. The interior spaces are updated and highlighted with bright and spacious rooms. As you move throughout the home you will notice several of the rooms could be used for a variety of purposes, a home gym, a home office, or an extra bedroom perhaps. Make it your own comfy space. Relax and get ready for your summer barbeques and fun in the sun in your level private yard. A two car garage is just one of the many attributes this property has to offer. Completely move in ready. This home possesses charm of yesteryear with desirable updates for todays homeowner. New flooring in first floor bathroom, and new roof! This home is a must see. Book your showing today, it may be gone tomorrow.
Last Agent to Sell the Property
KW Legacy Partners License #RES.0779469 Listed on: 06/02/2022
We collect this data history from publicly available records. To have your information removed, we recommend requesting removal directly through your county’s website.
Gina Cavallo
Regency Real Estate, LLC
(475) 285-7434
67 Total Sales
4 in Meriden
$300K - $415K Price Range
Kate Siciliano
Coldwell Banker Realty
(475) 348-8944
29 Total Sales
3 in Meriden
$47K - $280K Price Range
Arian Hoxha
Serhant Connecticut, LLC
(475) 263-3437
65 Total Sales
1 in Meriden
$450,000 Price
Santiago Jaraba
Whitestone Real Estate Group
(888) 483-4006
331 Total Sales
5 in Meriden
$155K - $375K Price Range
David Quito
Modern Day Real Estate
(475) 465-5756
44 Total Sales
1 in Meriden
$360,000 Price
Jason Pollard
Compass Connecticut, LLC
(959) 500-6498
122 Total Sales
1 in Meriden
$670,000 Price
We collect this data history from publicly available records. To have your information removed, we recommend requesting removal directly through your county’s website.
| Date | Buyer | Sale Price | Title Company |
|---|---|---|---|
| $279,299 | None Available | ||
| $295,000 | -- | ||
| $260,000 | -- | ||
| $103,400 | -- | ||
| $134,000 | -- |
We collect this data history from publicly available records. To have your information removed, we recommend requesting removal directly through your county’s website.
| Date | Status | Borrower | Loan Amount |
|---|---|---|---|
| Open | $274,240 | ||
| Previous Owner | $52,000 | ||
| Previous Owner | $198,000 | ||
| Previous Owner | $23,157 | ||
| Previous Owner | $153,000 | ||
| Previous Owner | $95,500 |
We collect this data history from publicly available records. To have your information removed, we recommend requesting removal directly through your county’s website.
| Date | Event | Price | List to Sale | Price per Sq Ft |
|---|---|---|---|---|
| 09/27/2022 09/27/22 | Sold | $279,299 | -0.3% | $122 / Sq Ft |
| 08/11/2022 08/11/22 | Pending | -- | -- | -- |
| 07/22/2022 07/22/22 | Price Changed | $280,000 | -1.8% | $122 / Sq Ft |
| 06/02/2022 06/02/22 | For Sale | $285,000 | -- | $124 / Sq Ft |
We collect this data history from publicly available records. To have your information removed, we recommend requesting removal directly through your county’s website.
| Year | Tax Paid | Tax Assessment Tax Assessment Total Assessment is a certain percentage of the fair market value that is determined by local assessors to be the total taxable value of land and additions on the property. | Land | Improvement |
|---|---|---|---|---|
| 2025 | $5,398 | $142,380 | $25,130 | $117,250 |
| 2024 | $5,483 | $142,380 | $25,130 | $117,250 |
| 2023 | $5,285 | $142,380 | $25,130 | $117,250 |
| 2022 | $4,523 | $129,150 | $25,130 | $104,020 |
| 2021 | $4,223 | $97,020 | $21,140 | $75,880 |
| 2020 | $4,212 | $97,020 | $21,140 | $75,880 |
| 2019 | $4,176 | $97,020 | $21,140 | $75,880 |
| 2018 | $4,192 | $97,020 | $21,140 | $75,880 |
| 2017 | $4,081 | $97,020 | $21,140 | $75,880 |
| 2016 | $4,424 | $114,100 | $23,660 | $90,440 |
| 2015 | $4,424 | $114,100 | $23,660 | $90,440 |
| 2014 | $4,316 | $114,100 | $23,660 | $90,440 |
Seller's Agent in 2022
Matthew Miale
KW Legacy Partners
(860) 539-2255
699 Total Sales
Seller Co-Listing Agent in 2022
Roseann Wright
Great Estates, CT
(203) 527-2688
57 Total Sales
R
Buyer's Agent in 2022
Rahreese Kenchen
Fave Realty, Inc.
(646) 642-4340
6 Total Sales
Source: SmartMLS
MLS Number: 170495688
APN: MERI-000602-000156-000037
Disclaimer: Certain information contained herein is derived from information provided by parties other than Homes.com. All information provided is deemed reliable, but is not guaranteed to be accurate and should be independently verified.
IDX information is provided exclusively for personal, non-commercial use, and may not be used for any purpose other than to identify prospective properties consumers may be interested in purchasing. Information is deemed reliable but not guaranteed.
Ask me questions while you tour the home.