NOT LISTED FOR SALE

22 N Bloomfield Rd Winchester, KY 40391

Winchester Area

Estimated Value: $307,676

3 Beds
2 Baths
1,913 Sq Ft
$161/Sq Ft Est. Value

Sale Details

Date Sold: January 16, 2026

Last sale price $303,000 $158 Per Sq Ft

Est. 2% increase in value since last sale

Current estimated payment $1,825 / mo

16 Days on Market

Highlights

  • 0.67 Acre Lot
  • Fireplace in Kitchen
  • Wood Flooring
  • Craftsman Architecture
  • Deck
  • Main Floor Primary Bedroom

About This Home

As of January 2026

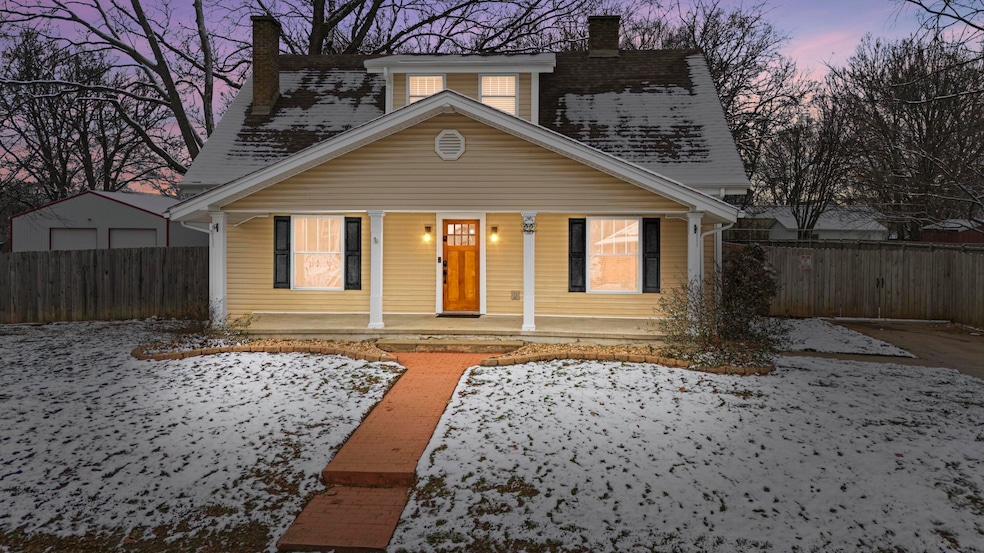
Welcome to this beautiful Craftsman style house on a very large lot, with a beautiful backyard. The newly finished stunning original hardwood floors invite you into the living room and family/dining room. There are two functioning wood burning fireplaces one in the family/dining room and another one in the kitchen. The kitchen is updated with a large island, granite counter tops, stainless steel appliances and newer cabinets. In the first floor primary bedroom you have a walk in closet. The primary bath is updated with a walk in tile shower. The laundry area is around the corner and also has a pantry area. Upstairs are two large bedrooms and a full bath. There is an additional bonus room upstairs that could be an office or yoga room. Out back you will find a peaceful giant backyard. It would be great for dogs since it is fully fenced with a wood privacy fence. It has a designated garden area that is separately fenced in. You could easily pull your boat or camper into the backyard. There is a detached 1 car garage that you can park in or use as storage. Enjoy your morning coffee on your covered front porch. Have friends over and grill out on your back deck.

Last Agent to Sell the Property

Libby VanMeter

Marshall Lane Real Estate - Lexington License #263055 Listed on: 12/05/2025

Last Buyer's Agent

Michelle Blackburn

RE/MAX Creative, Winchester License #205632

RE/MAX Creative, Winchester
Create a Home Valuation Report for This Property
The Home Valuation Report is an in-depth analysis detailing your home's value as well as a comparison with similar homes in the area

Home Details

Home Type

  • Single Family

Year Built

  • Built in 1919

Lot Details

  • 29,286 Sq Ft Lot
  • Privacy Fence
  • Wood Fence
  • Wire Fence
  • Few Trees

Parking

  • 1 Car Detached Garage
  • Front Facing Garage
  • Driveway

Home Design

  • Craftsman Architecture
  • Block Foundation
  • Vinyl Siding

Interior Spaces

  • 1,913 Sq Ft Home
  • 1.5-Story Property
  • Wood Burning Fireplace
  • Blinds
  • Family Room
  • Living Room with Fireplace
  • Bonus Room
  • First Floor Utility Room
  • Utility Room
  • Wood Flooring
  • Attic Access Panel

Kitchen

  • Eat-In Kitchen
  • Oven
  • Microwave
  • Dishwasher
  • Fireplace in Kitchen

Bedrooms and Bathrooms

  • 3 Bedrooms
  • Primary Bedroom on Main
  • Walk-In Closet
  • Bathroom on Main Level
  • 2 Full Bathrooms

Laundry

  • Laundry on main level
  • Washer and Electric Dryer Hookup

Outdoor Features

  • Deck
  • Porch

Schools

  • Justice Elementary School
  • Robert Campbell Middle School
  • Grc High School

Utilities

  • Cooling Available
  • Air Source Heat Pump
  • Cable TV Available

Listing and Financial Details

  • Assessor Parcel Number 054-1002-004-00

Community Details

Overview

  • No Home Owners Association
  • Bloomfield Addition Subdivision

Recreation

  • Community Pool
  • Park

Home Details

Home Type

Single Family

Year Built

Built in 1919

Lot Details

0.67 Acres

Parking

1

Listing Details

  • Property Type: Residential
  • Property Sub-Type: Single Family Residence
  • Architectural Style: Craftsman
  • Year Built: 1919
  • Above Grade Finished Sq Ft: 1913.0
  • Levels: One and One Half
  • New Construction: No
  • Flooring:Hardwood: Yes
  • Sewer:Public Sewer: Yes
  • Water Source:Public: Yes
  • Appliances Microwave: Yes
  • Laundry Features:Washer Hookup: Yes
  • Laundry Features:Electric Dryer Hookup: Yes
  • Laundry Features:Main Level: Yes
  • Foundation Details:Block3: Yes
  • Appliances Refrigerators: Yes
  • Fencing:Privacy: Yes
  • Fencing:Wood2: Yes
  • Architectural Style:Craftsman: Yes
  • Lot: Lot Size Acres: 0.6723
  • Lot: Lot Size Square Feet: 29286.0
  • Tax Legal: Elementary School: Justice
  • Tax Legal: Middle Or Junior School: Robert Campbell
  • Tax Legal: High School: GRC
  • Community Features: Park: Yes
  • Levels: One and One Half: Yes
  • Other Sold Info: New Construction YN: No
  • Cooling: Electric: Yes
  • Cooling: Heat Pump: Yes
  • Patio And Porch Features: Deck: Yes
  • Building: Accessibility Features YN: No
  • Lot: Water Body Access YN: No
  • Patio And Porch Features: Porch: Yes
  • Lot: Horse YN: No
  • AssociationCommunity: Association YN: No
  • Lot Features: Few Trees: Yes
  • Room Types: Bonus Room: Yes
  • Room Types: Bonus Room Level: Second
  • Room Types: Utility Room: Yes
  • Room Types: Utility Room Level: First
  • Special Features: VirtualTour
  • Property Sub Type: Detached

Interior Features

  • Appliances: Dishwasher, Microwave, Oven, Range, Refrigerator
  • Interior Amenities: Eat-in Kitchen, Walk-In Closet(s)
  • Flooring: Hardwood
  • Full Bathrooms: 2
  • Total Bathrooms: 2
  • Basement: No
  • Total Bedrooms: 3
  • Fireplace Features: Kitchen, Living Room, Wood Burning
  • Fireplace: Yes
  • Total Fireplaces: 1
  • LivingArea: 1913.0
  • Lot Size Area: 0.67
  • Window Features: Blinds
  • Appliances Dishwasher: Yes
  • Appliances Range: Yes
  • Interior Features:Walk-In Closet(s): Yes
  • Fireplace Features:Wood Burning: Yes
  • Appliances:Oven: Yes
  • Interior: Basement YN: No
  • Interior: Fireplace YN: Yes
  • Fireplace Features: Living Room: Yes
  • Attic Features: Access Only: Yes
  • Fireplace Features: Kitchen: Yes
  • Interior Features: Eat-in Kitchen: Yes
  • Room Types: Living Room: Yes
  • Room Types: Living Room Level: First
  • Room Types: Primary Bedroom Level: First
  • Interior: Fireplaces Total: 1.0
  • Room Types: Bathroom 1 Level: First
  • Room Types: Bathroom 2 Level: Second
  • Room Types: Bedroom 2 Level: Second
  • Room Types: Family Room: Yes
  • Room Types: Bedroom 3 Level: Second
  • Room Types: Family Room Level: First

Exterior Features

  • Construction Materials: Vinyl Siding
  • Fencing: Privacy, Wood
  • Foundation Details: Block
  • Horse: No
  • List Price: 318000.0
  • Lot Features: Few Trees
  • Patio And Porch Features: Deck, Porch
  • Pool Private: No
  • Waterfront: No
  • Window Features:Blinds: Yes
  • Construction Materials:Vinyl Siding: Yes
  • Lot: Waterfront YN: No
  • Community Features: Pool: Yes
  • Lot: Pool Private YN: No

Garage/Parking

  • Attached Garage: No
  • Carport: No
  • Garage Spaces: 1.0
  • Garage: Yes
  • Parking Features: Detached Garage, Driveway, Garage Faces Front
  • Parking Features:Driveway: Yes
  • Parking Information: Garage YN: Yes
  • Parking Information: Garage Spaces: 1.0
  • Parking Features: Detached Garage: Yes
  • Parking Information: Carport YN: No
  • Parking Features: Garage Faces Front: Yes

Utilities

  • Sewer: Public Sewer
  • Heating: Electric, Heat Pump
  • Cooling: Electric, Heat Pump
  • Cooling: Yes
  • Heating: Yes
  • Laundry Features: Electric Dryer Hookup, Main Level, Washer Hookup
  • Utilities: Cable Available, Electricity Connected, Sewer Connected, Water Connected
  • Water Source: Public
  • Heating:Heat Pump2: Yes
  • Utilities: Cooling YN: Yes
  • Utilities: Heating YN: Yes
  • Utilities: Electricity Connected: Yes
  • Heating: Electric: Yes
  • Utilities: Sewer Connected: Yes
  • Utilities: Water Connected: Yes
  • Utilities: Cable Available: Yes

Condo/Co-op/Association

  • Association: No
  • Community Features: Park, Pool

Schools

  • Elementary School: Justice
  • High School: GRC
  • Middle or Junior School: Robert Campbell

Lot Info

  • Lot Size Acres: 0.67
  • Lot Size Sq Ft: 29286.0
  • Parcel Number: 054-1002-004-00

Matterport 3D Tour

Ownership History

We collect this data history from publicly available records. To have your information removed, we recommend requesting removal directly through your county’s website.

Date Name Owned For Owner Type

Purchase Details

Listed on
Jun 28, 2016
Closed on
Aug 16, 2016
Sold by
Bought by
Seller's Agent
Janna Smith
RE/MAX Creative Realty
Buyer's Agent
Mila Ensor
Ensor Real Estate, LLC
List Price
$162,000
Sold Price
$162,000
Current Estimated Value
$307,676

Home Financials for this Owner

Home Financials are based on the most recent Mortgage that was taken out on this home.
Estimated Appreciation
$145,676
Avg. Annual Appreciation
6.65%

Purchase Details

Closed on
Dec 1, 2003
Bought by
Source: Public Records

Home Values in the Area

Source: Public Records

Average Home Value in this Area


Source: Public Records

Agents Specializing in Winchester, KY

See All Agents

Purchase History

We collect this data history from publicly available records. To have your information removed, we recommend requesting removal directly through your county’s website.

Date Buyer Sale Price Title Company
$162,000 --
$78,000 --
Source: Public Records

Property History

We collect this data history from publicly available records. To have your information removed, we recommend requesting removal directly through your county’s website.

Date Event Price List to Sale Price per Sq Ft Prior Sale
01/16/2026 01/16/26 Sold $303,000 -4.7% $158 / Sq Ft
12/21/2025 12/21/25 Pending -- -- --
12/05/2025 12/05/25 For Sale $318,000 +96.3% $166 / Sq Ft
08/16/2016 08/16/16 Sold $162,000 0.0% $96 / Sq Ft View Prior Sale
07/06/2016 07/06/16 Pending -- -- --
06/25/2016 06/25/16 For Sale $162,000 -- $96 / Sq Ft
Source: ImagineMLS (Bluegrass REALTORS®)

Tax History

We collect this data history from publicly available records. To have your information removed, we recommend requesting removal directly through your county’s website.

Year Tax Paid Tax Assessment Tax Assessment Total Assessment is a certain percentage of the fair market value that is determined by local assessors to be the total taxable value of land and additions on the property. Land Improvement
2025 $1,557 $162,000 $30,000 $132,000
2024 $1,620 $162,000 $30,000 $132,000
2023 $1,586 $162,000 $0 $0
2022 $1,596 $162,000 $0 $0
2021 $1,591 $162,000 $0 $0
2020 $1,594 $162,000 $0 $0
2019 $1,603 $162,000 $0 $0
2018 $1,583 $162,000 $0 $0
2017 $1,590 $162,000 $0 $0
2016 $131 $89,600 $0 $0
2015 $861 $89,600 $0 $0
2013 -- $78,000 $0 $0
Source: Public Records

Agents Affiliated with this Home

  • Section Image
  • Section Image
See All Agents

Map

Source: ImagineMLS (Bluegrass REALTORS®)

MLS Number: 25507403

ImagineMLS (Bluegrass REALTORS®)

APN: 054-1002-00400

Your Personal Tour Guide

Ask me questions while you tour the home.