
Gary Fleming
Emerald Elite Realty
(848) 281-3975
64 Total Sales
1 in Charleston
$745,000 Price

Estimated Value: $990,273
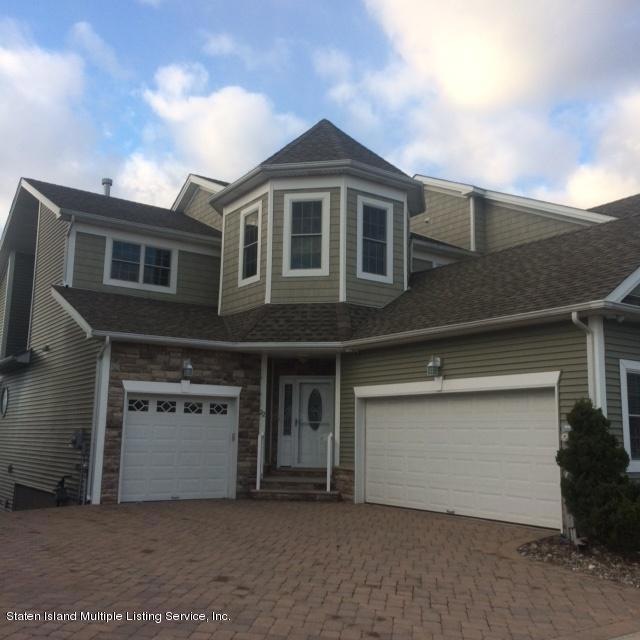
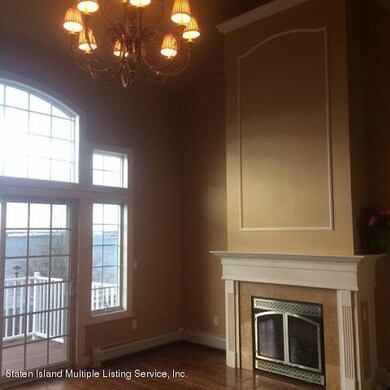
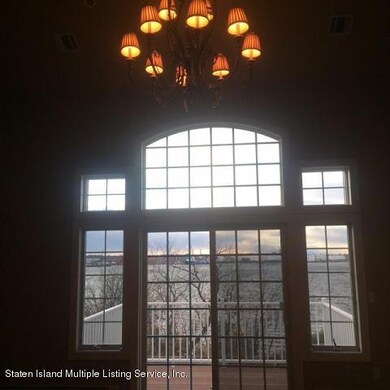
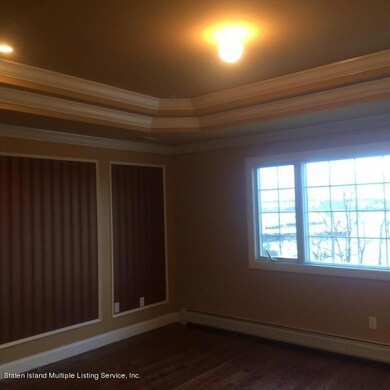
Magnificent 1 family attached home in the desirable ''The Tides at Charleston'' over 55 community. The stunning entry foyer is rich with architectural details and radiant heated ceramic floors. The home features an open floor plan and a gourmet kitchen with beautiful granite counter-tops, back-splash and center island, as well as stainless steel appliances and upgraded cabinetry. The entire home is beautifully detailed with 9 foot ceilings, crown molding and high hats.
Last Agent to Sell the Property
Dominick Canova
Berkshire Hathaway HomeService Cangiano Estates Listed on: 12/12/2016
Last Buyer's Agent
Dominick Canova
Berkshire Hathaway HomeService Cangiano Estates Listed on: 12/12/2016
We collect this data history from publicly available records. To have your information removed, we recommend requesting removal directly through your county’s website.
Gary Fleming
Emerald Elite Realty
(848) 281-3975
64 Total Sales
1 in Charleston
$745,000 Price
John Sprague
RE/MAX Elite
(718) 751-0584
98 Total Sales
1 in Charleston
$783,500 Price
Jesse Aronovich
Mark International Real Estate
(866) 858-9997
92 Total Sales
1 in Charleston
$730,000 Price
Adam Weintraub
Berns Agency
(844) 543-2826
73 Total Sales
1 in Charleston
$840,000 Price
Cosimo Tacopino
Neuhaus Realty Inc.
(848) 281-0606
42 Total Sales
14 in Charleston
$710K - $910K Price Range
Angelo Pappalardo
CENTURY 21 PAPP REALTY
(646) 760-1502
53 Total Sales
7 in Charleston
$50K - $1M Price Range
We collect this data history from publicly available records. To have your information removed, we recommend requesting removal directly through your county’s website.
| Date | Buyer | Sale Price | Title Company |
|---|---|---|---|
| $930,000 | First American Title Insurance | ||
| $725,000 | Title Insurance Commitment | ||
| $699,900 | None Available | ||
| $650,661 | None Available |
We collect this data history from publicly available records. To have your information removed, we recommend requesting removal directly through your county’s website.
| Date | Status | Borrower | Loan Amount |
|---|---|---|---|
| Previous Owner | $120,098 | ||
| Previous Owner | $275,000 |
We collect this data history from publicly available records. To have your information removed, we recommend requesting removal directly through your county’s website.
| Date | Event | Price | List to Sale | Price per Sq Ft | Prior Sale |
|---|---|---|---|---|---|
| 01/24/2017 01/24/17 | Sold | $725,000 | -3.3% | $194 / Sq Ft | |
| 01/03/2017 01/03/17 | Pending | -- | -- | -- | |
| 12/12/2016 12/12/16 | For Sale | $749,999 | +7.2% | $201 / Sq Ft | |
| 10/31/2016 10/31/16 | Sold | $699,900 | 0.0% | $187 / Sq Ft | View Prior Sale |
| 10/01/2016 10/01/16 | Pending | -- | -- | -- | |
| 06/10/2016 06/10/16 | For Sale | $699,900 | -- | $187 / Sq Ft |
We collect this data history from publicly available records. To have your information removed, we recommend requesting removal directly through your county’s website.
| Year | Tax Paid | Tax Assessment Tax Assessment Total Assessment is a certain percentage of the fair market value that is determined by local assessors to be the total taxable value of land and additions on the property. | Land | Improvement |
|---|---|---|---|---|
| 2026 | $8,342 | $44,760 | $2,715 | $42,045 |
| 2025 | $7,870 | $49,740 | $2,305 | $47,435 |
| 2024 | $7,870 | $49,680 | $2,177 | $47,503 |
| 2023 | $7,958 | $39,184 | $1,970 | $37,214 |
| 2022 | $7,763 | $48,300 | $2,760 | $45,540 |
| 2021 | $7,721 | $46,080 | $2,760 | $43,320 |
| 2020 | $7,326 | $45,660 | $2,760 | $42,900 |
| 2019 | $6,831 | $46,020 | $2,760 | $43,260 |
| 2018 | $6,656 | $32,653 | $2,115 | $30,538 |
| 2017 | $6,606 | $32,407 | $2,259 | $30,148 |
| 2016 | $2,390 | $30,573 | $2,236 | $28,337 |
| 2015 | $1,982 | $28,843 | $1,710 | $27,133 |
| 2014 | $1,982 | $27,211 | $1,633 | $25,578 |
D
Seller's Agent in 2017
Dominick Canova
Berkshire Hathaway HomeService Cangiano Estates
C
Seller's Agent in 2016
Claire Bisignano Chesnoff
Claire Properties
S
Buyer's Agent in 2016
Sheri Aruch
Robert DeFalco Realty, Inc.
Source: Staten Island Multiple Listing Service
MLS Number: 1107421
APN: 07596-0198
Disclaimer: Certain information contained herein is derived from information provided by parties other than Homes.com. All information provided is deemed reliable, but is not guaranteed to be accurate and should be independently verified.
Certain real estate listing data is provided by Staten Island MLS under its Internet Data Exchange program. This data is provided exclusively for consumers’ personal, non-commercial use and may only be used for identifying prospective properties consumers may be interested in purchasing or renting. Any other use of the data is hereby prohibited. Data deemed reliable but is not guaranteed accurate by Staten Island MLS and should be independently verified. Copyright 2026 Staten Island Multiple Listing Service, Inc. All rights reserved.
Ask me questions while you tour the home.