
Roy Mazraani
Real Broker MA, LLC
(774) 208-9313
78 Total Sales
1 in Hanson
$320,000 Price

Estimated Value: $572,225
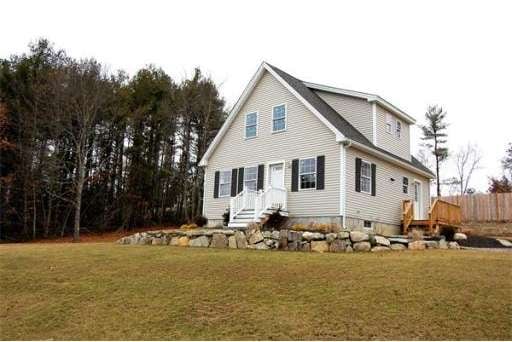
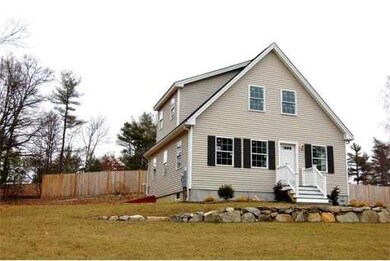
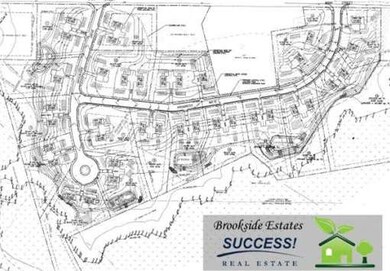
BRAND NEW 3 bdrm cape "SACO MODEL" in BROOKSIDE ESTATES. Modular built and energy effecient, come by and see for yourself what a great value this home is. Unique floor plan with open space, beautiful kitchen opens to LR, Large sunny lot, more lot's and styles available for your choosing! Priced to SELL! Check out Hanson's exciting new sub-division within walking distance to commuter rail and restaurants. Reserve your home and lot now for summer or fall occupancy.
Last Agent to Sell the Property
William Raveis R.E. & Home Services Listed on: 03/22/2014
Home Type
Single Family
Year Built
2014
Lot Details
0.5 Acres
We collect this data history from publicly available records. To have your information removed, we recommend requesting removal directly through your county’s website.
Roy Mazraani
Real Broker MA, LLC
(774) 208-9313
78 Total Sales
1 in Hanson
$320,000 Price
Lauren Wilkins
Keller Williams Realty
(781) 579-6903
24 Total Sales
2 in Hanson
$540K - $600K Price Range
Sherry Costello
Waterfront Realty Group
(781) 536-7390
70 Total Sales
2 in Hanson
$365K - $555K Price Range
Joyce Augustson
Conway - Wareham
(508) 978-2855
47 Total Sales
1 in Hanson
$735,000 Price
Lindsay Conlon
Coldwell Banker Realty - Norwell - Hanover Regional Office
(339) 214-9204
34 Total Sales
2 in Hanson
$505K - $810K Price Range
JD
Jose Duce Rocher
Century 21 Limitless
(781) 633-6951
153 Total Sales
1 in Hanson
$499,000 Price
We collect this data history from publicly available records. To have your information removed, we recommend requesting removal directly through your county’s website.
| Date | Buyer | Sale Price | Title Company |
|---|---|---|---|
| $410,000 | None Available | ||
| $312,500 | -- |
We collect this data history from publicly available records. To have your information removed, we recommend requesting removal directly through your county’s website.
| Date | Status | Borrower | Loan Amount |
|---|---|---|---|
| Open | $389,500 | ||
| Previous Owner | $318,850 |
We collect this data history from publicly available records. To have your information removed, we recommend requesting removal directly through your county’s website.
| Date | Event | Price | List to Sale | Price per Sq Ft |
|---|---|---|---|---|
| 08/29/2014 08/29/14 | Sold | $310,000 | 0.0% | $189 / Sq Ft |
| 06/10/2014 06/10/14 | Pending | -- | -- | -- |
| 04/30/2014 04/30/14 | Off Market | $310,000 | -- | -- |
| 03/22/2014 03/22/14 | For Sale | $309,900 | -- | $189 / Sq Ft |
We collect this data history from publicly available records. To have your information removed, we recommend requesting removal directly through your county’s website.
| Year | Tax Paid | Tax Assessment Tax Assessment Total Assessment is a certain percentage of the fair market value that is determined by local assessors to be the total taxable value of land and additions on the property. | Land | Improvement |
|---|---|---|---|---|
| 2025 | $6,643 | $496,500 | $0 | $496,500 |
| 2024 | $6,333 | $473,300 | $0 | $473,300 |
| 2023 | $6,175 | $435,500 | $0 | $435,500 |
| 2022 | $5,870 | $389,000 | $0 | $389,000 |
| 2021 | $5,191 | $343,800 | $0 | $343,800 |
| 2020 | $5,062 | $331,500 | $0 | $331,500 |
| 2019 | $4,956 | $319,100 | $0 | $319,100 |
| 2018 | $4,912 | $310,300 | $0 | $310,300 |
| 2017 | $4,864 | $304,400 | $0 | $304,400 |
| 2016 | $5,218 | $315,300 | $0 | $315,300 |
| 2015 | $4,878 | $306,400 | $0 | $306,400 |
Seller's Agent in 2014
Rick Murray
William Raveis R.E. & Home Services
(781) 848-9973
19 Total Sales
Source: MLS Property Information Network (MLS PIN)
MLS Number: 71648576
APN: HANS-000044-000000-000010-000001
Disclaimer: Certain information contained herein is derived from information provided by parties other than Homes.com. All information provided is deemed reliable, but is not guaranteed to be accurate and should be independently verified.
The property listing data and information, or the Images, set forth herein were provided to MLS Property Information Network, Inc. from third party sources, including sellers, lessors and public records, and were compiled by MLS Property Information Network, Inc. The property listing data and information, and the Images, are for the personal, non-commercial use of consumers having a good faith interest in purchasing or leasing listed properties of the type displayed to them and may not be used for any purpose other than to identify prospective properties which such consumers may have a good faith interest in purchasing or leasing. MLS Property Information Network, Inc. and its subscribers disclaim any and all representations and warranties as to the accuracy of the property listing data and information, or as to the accuracy of any of the Images, set forth herein.
Ask me questions while you tour the home.