
Sarah Delisle Courtney Sweeton
Portside Real Estate Group
(207) 613-2423
165 Total Sales
3 in Freeport
$500K - $758K Price Range
Estimated Value: $932,000 - $1,031,000
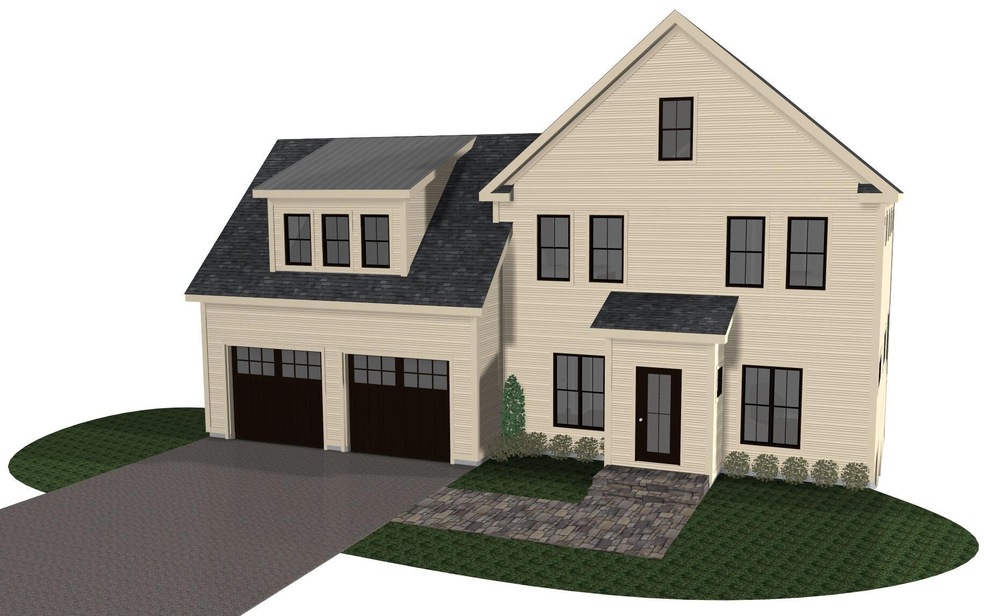
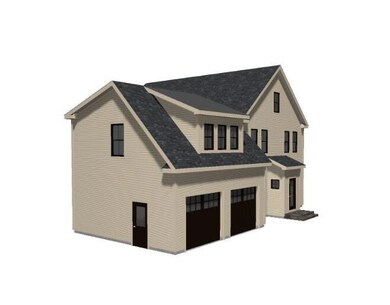
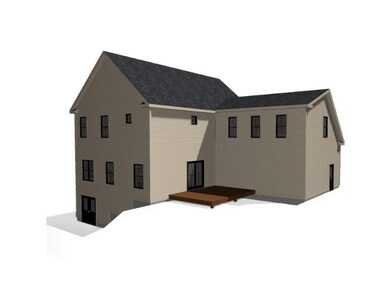
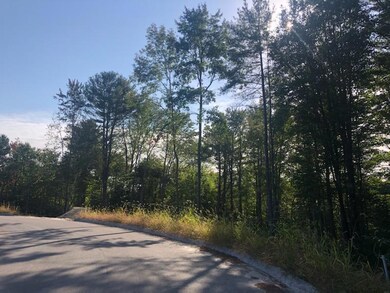
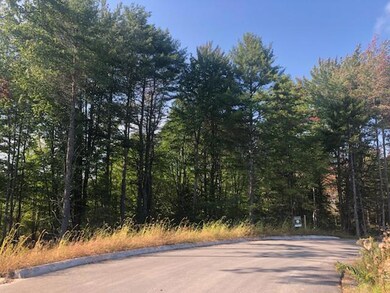
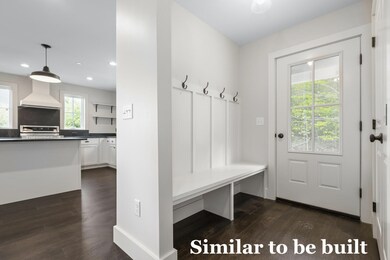
Arrow Home and Design's newest modern barn-style home- to be built. The Jackson design has everything you're looking for. The sophisticated kitchen with custom painted maple cabinetry, soapstone or granite counters, stainless appliances, and an island with seating will be open to the dining area and living room with a gas fireplace and custom mantle as well as sliders to the deck. Double doors lead to the dedicated office which will make working from home enjoyable. A large entry/mudroom with two closets and powder room complete the first floor. Upstairs is a spacious primary bedroom suite with large walk-in closet and bath with double vanity and tiled shower. Plus two additional bedrooms, a guest bath with tiled tub/shower surround, and a separate laundry room. A large unfinished room over the garage is perfect for storage or could be finished for an additional cost. Unique lighting fixtures, eye-catching wallpaper, and striking details define the home's style. Walk-out daylight basement. Heat pumps (electric)for heating and cooling in all bedrooms and European wall-mounted radiators (propane) throughout the rest of the home- extra efficient with blown-in cellulose insulation. HardiePlank siding and trim for low maintenance. Wonderful neighborhood just minutes from downtown Freeport and under 30 minutes to Portland and Lewiston/Auburn.
Last Agent to Sell the Property
Keller Williams Realty Brokerage Email: acartmell@kw.com Listed on: 09/22/2021
Sarah Delisle Courtney Sweeton
Portside Real Estate Group
(207) 613-2423
165 Total Sales
3 in Freeport
$500K - $758K Price Range
Kathleen McClelland
Portside Real Estate Group
(207) 808-7299
69 Total Sales
1 in Freeport
$199,000 Price
Nicholas Dambrie
Keller Williams Realty
(207) 387-9614
153 Total Sales
2 in Freeport
$755K - $1.9M Price Range
Melanie Norcross
Keller Williams Gateway Realty/Salem
(855) 413-5218
177 Total Sales
1 in Freeport
$3,600,000 Price
Craig Garrett
Tim Dunham Realty
(207) 687-1055
81 Total Sales
1 in Freeport
$425,000 Price
Luke Morris
REAL Broker NH, LLC
(855) 625-7038
62 Total Sales
1 in Freeport
$311,000 Price
We collect this data history from publicly available records. To have your information removed, we recommend requesting removal directly through your county’s website.
| Date | Event | Price | List to Sale | Price per Sq Ft |
|---|---|---|---|---|
| 08/12/2022 08/12/22 | Sold | $803,500 | +7.3% | $356 / Sq Ft |
| 10/15/2021 10/15/21 | Pending | -- | -- | -- |
| 09/22/2021 09/22/21 | For Sale | $749,000 | -- | $332 / Sq Ft |
We collect this data history from publicly available records. To have your information removed, we recommend requesting removal directly through your county’s website.
| Year | Tax Paid | Tax Assessment Tax Assessment Total Assessment is a certain percentage of the fair market value that is determined by local assessors to be the total taxable value of land and additions on the property. | Land | Improvement |
|---|---|---|---|---|
| 2025 | $11,574 | $835,700 | $253,400 | $582,300 |
| 2024 | $10,995 | $823,600 | $241,300 | $582,300 |
| 2023 | $9,961 | $724,400 | $219,300 | $505,100 |
| 2022 | $1,783 | $130,600 | $130,600 | $0 |
| 2021 | $1,744 | $130,600 | $130,600 | $0 |
| 2020 | $1,151 | $82,200 | $82,200 | $0 |
| 2019 | $227 | $15,900 | $15,900 | $0 |
Seller's Agent in 2022
Amy Cartmell
Keller Williams Realty
(207) 879-9800
110 Total Sales
MC
Seller Co-Listing Agent in 2022
Matthew Cartmell
Keller Williams Realty
(207) 522-8084
104 Total Sales
Buyer's Agent in 2022
Brett Davis
EXP Realty
(207) 865-9919
342 Total Sales
Source: Maine Listings
MLS Number: 1509736
APN: 17 33 12 0
Disclaimer: Certain information contained herein is derived from information provided by parties other than Homes.com. All information provided is deemed reliable, but is not guaranteed to be accurate and should be independently verified.
Listing data is derived in whole or in part from Maine Real Estate Information System, Inc. (d/b/a Maine Listings) and is for consumers' personal, noncommercial use only. Dimensions are approximate and not guaranteed. All data should be independently verified.
© 2026 Maine Real Estate Information System, Inc. All Rights Reserved. Equal Housing Opportunity.
Homes.com, LLC, 17600 Laguna Canyon Rd Irvine, CA 92618 (888)-952-6393

Ask me questions while you tour the home.