NOT LISTED FOR SALE

Estimated Value: $1,480,000 - $1,829,608

5 Beds
6 Baths
3,805 Sq Ft
$434/Sq Ft Est. Value

Sale Details

Date Sold: September 30, 2019

Last sale price $1,090,000 $286 Per Sq Ft

Est. 52% increase in value since last sale

Current estimated payment $8,996 / mo

5 Days on Market

Highlights

  • Horses Allowed On Property
  • Landscaped Professionally
  • Wood Flooring
  • Heated Pool
  • Covered Deck
  • Wet Bar

About This Home

As of September 2019

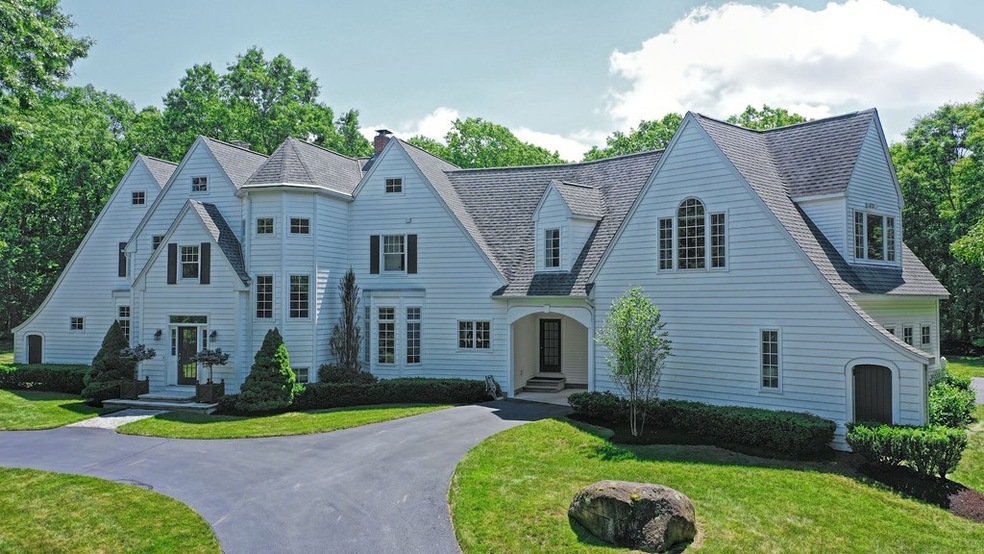
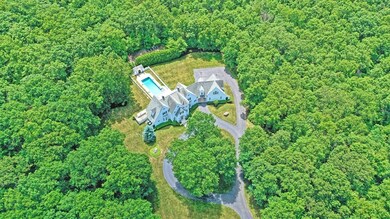
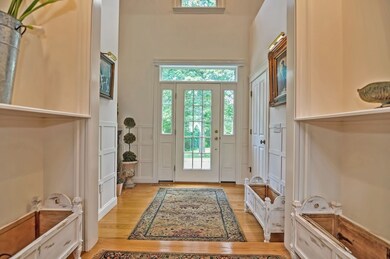
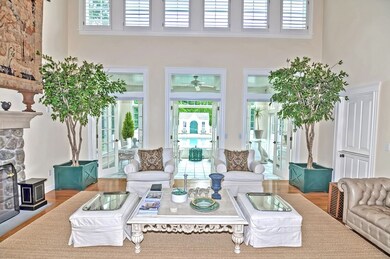
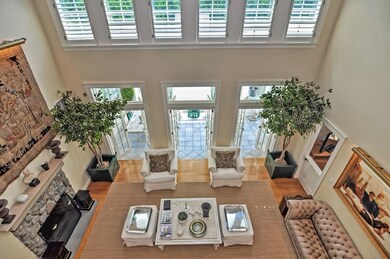
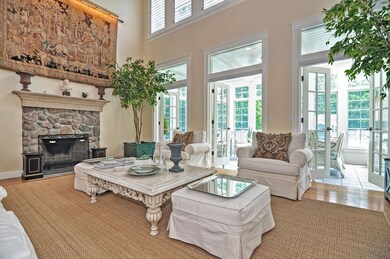
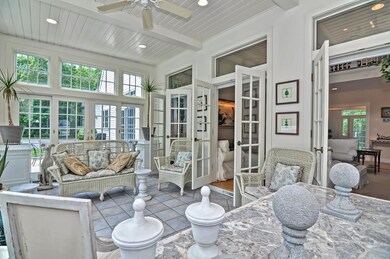
Offer accepted. Please DO NOT attempt to Drive By long private road. Ty. Nestled within 21 acres of privacy this timeless Custom Designed Shingle Style Home is Beautiful & Unique. Elegant but Casual living spaces flow throughout. The dramatic wainscot lined entry leads your eye directly though the 2 ½ story Vaulted & Beamed Great Room, on to the Sun Room and out to the perfectly aligned heated saltwater Swimming Pool. A Chef's kitchen features commercial grade gas cook top w/grill, double wall oven, 42" Subzero refrigerator & 2 dishwashers. A highly Versatile Floor Plan provides 1st Floor & 2nd Floor Master suites. A total of 5 Bedrms, 5 1/2 baths & 3 Fireplaces. The west wing of the home offers a private back stair entrance & a fully equipped kitchen. Lower Level offers a Home Theater, a Gym & a Laundry Room with space for multiple washers. Over-sized garage with Porte-Cochere & circular driveway. This home was built with exceptional attention to detail & quality. Equestrian Potential

Last Agent to Sell the Property

Olimpia Carmone

Radius Real Estate Center, LLC Listed on: 07/15/2019

Last Buyer's Agent

Patrice O Neil

RE/MAX Real Estate Center

RE/MAX Real Estate Center

Home Details

Home Type

  • Single Family

Year Built

  • Built in 2000

Lot Details

  • Landscaped Professionally
  • Sprinkler System
  • Property is zoned RA

Parking

  • 2 Car Garage

Interior Spaces

  • Wet Bar
  • Central Vacuum
  • Wired For Sound
  • French Doors
  • Basement

Kitchen

  • Built-In Oven
  • Built-In Range
  • Indoor Grill
  • Range Hood
  • Microwave
  • Dishwasher
  • Disposal

Flooring

  • Wood
  • Wall to Wall Carpet
  • Tile
  • Vinyl

Laundry

  • Dryer
  • Washer

Outdoor Features

  • Heated Pool
  • Covered Deck
  • Patio
  • Storage Shed

Horse Facilities and Amenities

  • Horses Allowed On Property

Utilities

  • Forced Air Heating and Cooling System
  • Heating System Uses Oil
  • Oil Water Heater
  • Private Sewer
  • High Speed Internet
  • Cable TV Available

Community Details

  • Security Service

Home Details

Home Type

Single Family

Year Built

Built in 2000

Lot Details

21.04 Acres

Parking

2

Listing Details

  • Property Type: Single Family
  • Single Family Type: Detached
  • Style: Colonial
  • Other Agent: 1.00
  • Year Built Description: Actual
  • List Price Per Sq Ft: 286.47
  • Comp Based On: Net Sale Price
  • Year Built: 2000
  • Special Features: None
  • Property Sub Type: Detached
  • Year Built: 2000

Interior Features

  • Fireplaces: 3
  • Flooring: Tile, Vinyl, Wall to Wall Carpet, Hardwood
  • Interior Amenities: Central Vacuum, Security System, Cable Available, Wetbar, French Doors, Wired for Surround Sound, Internet Available - DSL
  • Appliances: Wall Oven, Dishwasher, Disposal, Microwave, Indoor Grill, Countertop Range, Refrigerator, Washer, Dryer, Vent Hood
  • No Bedrooms: 5
  • Master Bedroom: On Level: First Floor, Bathroom - Full, Fireplace, Closet - Walk-in, Closet, Flooring - Hardwood, Window(s) - Picture, Main Level, Exterior Access, Recessed Lighting, Slider, Wainscoting
  • Bedroom 2: On Level: Second Floor, Flooring - Wall to Wall Carpet
  • Bedroom 3: On Level: Second Floor, Flooring - Wall to Wall Carpet
  • Bedroom 4: On Level: Second Floor, Flooring - Wall to Wall Carpet
  • Bedroom 5: On Level: Second Floor, Bathroom - Full, Fireplace, Ceiling - Beamed, Closet - Walk-in, Window(s) - Picture, Balcony - Exterior, French Doors, Wet bar, Recessed Lighting, Closet - Double
  • Full Bathrooms: 5
  • Half Bathrooms: 1
  • Primary Bathroom: Yes
  • Bathroom 1: On Level: First Floor, Bathroom - Full, Bathroom - Tiled With Tub & Shower, Flooring - Stone/Ceramic Tile, Jacuzzi / Whirlpool Soaking Tub, Double Vanity, Recessed Lighting
  • Bathroom 2: On Level: First Floor, Bathroom - 3/4, Exterior Access
  • Bathroom 3: On Level: Second Floor, Bathroom - Full, Bathroom - With Tub & Shower, Flooring - Stone/Ceramic Tile, Jacuzzi / Whirlpool Soaking Tub, Double Vanity, Pedestal Sink
  • No Rooms: 10
  • Kitchen: On Level: First Floor, Fireplace, Dining Area, Countertops - Upgraded, Kitchen Island, Recessed Lighting, Second Dishwasher, Slider, Stainless Steel Appliances, Wainscoting, Gas Stove
  • Laundry: On Level: Second Floor, Flooring - Laminate, Dryer Hookup - Electric, Washer Hookup
  • Living Room: On Level: First Floor, Fireplace, Ceiling - Beamed, Ceiling - Vaulted, Flooring - Hardwood, Balcony - Interior, French Doors, Recessed Lighting
  • Basement: Y
  • Basement Features: Partially Finished, Bulkhead
  • Other Room 1: Name: Media Room, On Level: Basement, Flooring - Wall to Wall Carpet, Wet bar, High Speed Internet Hookup, Recessed Lighting, Lighting - Sconce
  • Other Room 2: Name: Exercise Room, On Level: Basement, Flooring - Vinyl, Recessed Lighting
  • Other Room 3: Name: Sun Room, On Level: First Floor, Ceiling - Beamed, Ceiling - Vaulted, Flooring - Stone/Ceramic Tile, Window(s) - Picture, French Doors
  • Other Room 4: Name: Other, On Level: Basement, Dryer Hookup - Electric, Washer Hookup
  • Main Lo: AN1820
  • Main So: BB0125
  • Estimated Sq Ft: 3805.00

Exterior Features

  • Construction: Frame
  • Roof Material: Asphalt/Fiberglass Shingles
  • Exterior: Wood, Vinyl
  • Exterior Features: Deck - Composite, Patio, Covered Patio/Deck, Pool - Inground Heated, Storage Shed, Professional Landscaping, Sprinkler System, Horses Permitted, Invisible Fence
  • Foundation: Poured Concrete
  • Foundation Size: Irreg
  • Insulation Feature: Full

Garage/Parking

  • Parking Feature: Off-Street, Paved Driveway
  • Parking Spaces: 10
  • Garage Parking: Attached, Carport, Insulated, Oversized Parking
  • Garage Spaces: 2

Utilities

  • Sewer: Private Sewerage
  • Water: Private Water
  • Electric Features: 200 Amps
  • Cooling: Central Air
  • Cooling Zones: 3
  • Heating: Central Heat, Forced Air, Oil
  • Heat Zones: 3
  • Hot Water: Oil
  • Utility Connections: for Gas Range

Condo/Co-op/Association

  • Amenities: Shopping, Swimming Pool, Stables, Golf Course, Conservation Area, Highway Access

Lot Info

  • Assessments: 1047400.00
  • Acre: 21.04
  • Lot Size: 916502.00
  • Page: 439
  • Zoning: RA
  • Lot Description: Wooded, Easements, Golf Course Frontage, Shared Drive

Green Features

  • Energy Features: Insulated Windows, Backup Generator

Tax Info

  • Taxes: 15680.00
  • Assessor Parcel Number: 168512

Ownership History

We collect this data history from publicly available records. To have your information removed, we recommend requesting removal directly through your county’s website.

Date Name Owned For Owner Type

Purchase Details

Listed on
Jul 15, 2019
Closed on
Sep 27, 2019
Sold by
Bought by
Seller's Agent
Olimpia Carmone
Radius Real Estate Center, LLC
Buyer's Agent
Patrice O Neil
RE/MAX Real Estate Center
List Price
$1,090,000
Sold Price
$1,090,000
Current Estimated Value
$1,653,152

Home Financials for this Owner

Home Financials are based on the most recent Mortgage that was taken out on this home.
Estimated Appreciation
$563,152
Avg. Annual Appreciation
6.31%
Original Mortgage
$400,000
Interest Rate
0.036%
Mortgage Type
Commercial

Purchase Details

Closed on
Dec 3, 1996
Sold by
Bought by

Purchase Details

Closed on
Oct 7, 1996
Sold by
Bought by
Source: Public Records

Range of Values:

--
Value Increase
--
Percent Increase
--
Adjusted for Inflation
Collateral Analytics

Collateral Analytics Collateral Analytics AVMs (Automated Valuation Model) employ a number of statistical approaches combined with neighborhood-specific comparable selection guarantees the most up-to-date and precise valuations.

Not Available

Collateral Analytics does not have data for the current month. Please view the chart for historical values.

ICE

ICE Mortgage Technology ICE Mortgage Technology’s AVM (Automated Valuation Model) is a state-of-the-art online residential property valuation tool that provides a quick and accurate estimate of the value of almost any home in the U.S.

Not Available

ICE Mortgage Technology does not have data for the current month. Please view the chart for historical values.

First American

First American First American Data & Analytics’ next-generation AVM combines unrivaled data assets with a blended ensemble of valuation models to produce highly accurate, reliable valuations you can trust.

Not Available

First American does not have data for the current month. Please view the chart for historical values.

Quantarium

Quantarium Quantarium’s valuation service, repeatedly proven the industry’s most accurate and comprehensive, is supercharged with a self-learning and auto-tuning AI engine that continually becomes smarter and more accurate as it processes daily inputs from the industry’s leading RE data lake.

Not Available

Quantarium does not have data for the current month. Please view the chart for historical values.

Average Value
Not Available
List Price
Sold Price
Create a Home Valuation Report for This Property
The Home Valuation Report is an in-depth analysis detailing your home's value as well as a comparison with similar homes in the area

Home Values in the Area

Source: Public Records

Average Home Value in this Area


Source: Public Records

Purchase History

We collect this data history from publicly available records. To have your information removed, we recommend requesting removal directly through your county’s website.

Date Buyer Sale Price Title Company
$1,090,000 --
$165,000 --
$171,211 --
Source: Public Records

Mortgage History

We collect this data history from publicly available records. To have your information removed, we recommend requesting removal directly through your county’s website.

Date Status Borrower Loan Amount
Open $400,000
Previous Owner $510,000
Previous Owner $275,000
Source: Public Records

Property History

We collect this data history from publicly available records. To have your information removed, we recommend requesting removal directly through your county’s website.

Date Event Price List to Sale Price per Sq Ft
09/30/2019 09/30/19 Sold $1,090,000 0.0% $286 / Sq Ft
07/20/2019 07/20/19 Pending -- -- --
07/15/2019 07/15/19 For Sale $1,090,000 -- $286 / Sq Ft
Source: MLS Property Information Network (MLS PIN)

Tax History

We collect this data history from publicly available records. To have your information removed, we recommend requesting removal directly through your county’s website.

Year Tax Paid Tax Assessment Tax Assessment Total Assessment is a certain percentage of the fair market value that is determined by local assessors to be the total taxable value of land and additions on the property. Land Improvement
2025 $169 $1,461,100 $477,700 $983,400
2024 $16,182 $1,348,500 $450,700 $897,800
2023 $15,776 $1,264,100 $450,700 $813,400
2022 $16,405 $1,169,300 $439,900 $729,400
2021 $15,448 $1,050,900 $410,700 $640,200
2020 $16,385 $1,114,600 $391,100 $723,500
2019 $15,680 $1,047,400 $400,700 $646,700
2018 $14,741 $978,800 $389,800 $589,000
2017 $12,692 $846,100 $389,800 $456,300
2016 $10,602 $714,900 $389,800 $325,100
2015 $10,856 $704,000 $354,100 $349,900
2014 $10,589 $707,800 $354,100 $353,700
Source: Public Records

Agents Affiliated with this Home

  • Section Image
  • Section Image
See All Agents

Map

Source: MLS Property Information Network (MLS PIN)

MLS Number: 72534679

MLS Property Information Network (MLS PIN)

APN: PLAI-000013-000000-000016

Your Personal Tour Guide

Ask me questions while you tour the home.