
Haydee Rosas
Coldwell Banker Realty
(708) 905-8427
127 Total Sales
1 in Lake Holiday
$320,000 Price
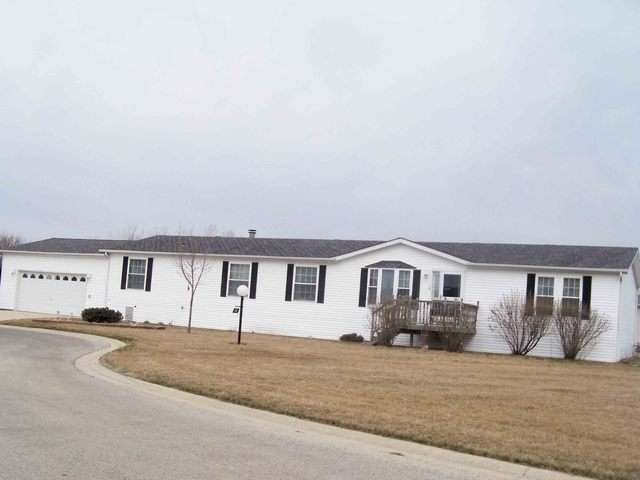
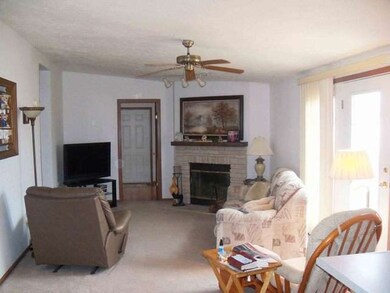
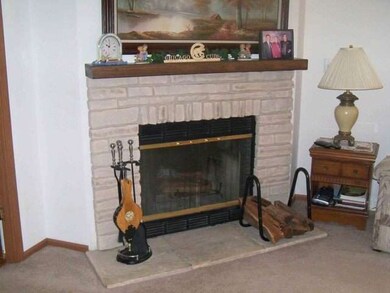
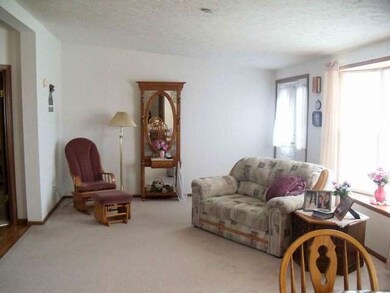
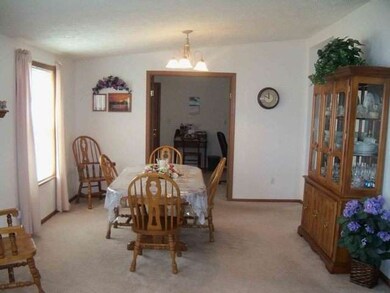
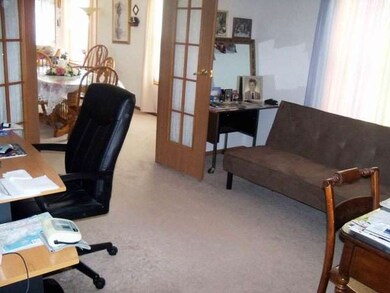

BRIGHT AND CHEERY HOME THAT HAS BEEN WELL CARED FOR*OPEN CONCEPT W/SPLIT FLOOR PLAN*NICE SIZED ROOMS*MASTER BEDRM SUITE W/SOAKER TUB, SEPARATE WALK-IN, SEATED SHOWER, DBL VANITY. WALK-IN CLOSETS IN EACH BEDRM. WOOD BURNING FIREPLACE IN FAM RM* FRENCH DOORS TO BACKYARD DECK & PATIO-2 1/2 CAR GARAGE W/REAR FULL SIZE DOOR FOR EASY ACCESS TO LAWN MOWER & GARDENING TOOLS*GREAT LANDSCAPED LOT ON QUIET CUL-DE-SAC, MUST SEE!
Last Agent to Sell the Property
Kettley & Co. Inc. - Sandwich License #471005540 Listed on: 04/06/2013
Haydee Rosas
Coldwell Banker Realty
(708) 905-8427
127 Total Sales
1 in Lake Holiday
$320,000 Price
Mary Bruno
Keller Williams Inspire - Geneva
(331) 244-1967
139 Total Sales
1 in Lake Holiday
$71,500 Price
Jerrick Longest
@properties Christie's International Real Estate
(815) 552-0389
223 Total Sales
1 in Lake Holiday
$485,000 Price
Joe Barry
Swanson Real Estate
(708) 866-1735
18 Total Sales
6 in Lake Holiday
$46K - $400K Price Range
Alyssa Buttels
Excel Realty Group
(331) 258-3597
71 Total Sales
6 in Lake Holiday
$259K - $385K Price Range
Liz Piccioli
@properties Christie's International Real Estate
(815) 860-2076
96 Total Sales
1 in Lake Holiday
$49,500 Price
We collect this data history from publicly available records. To have your information removed, we recommend requesting removal directly through your county’s website.
| Date | Event | Price | List to Sale | Price per Sq Ft |
|---|---|---|---|---|
| 07/31/2013 07/31/13 | Sold | $80,000 | -5.8% | -- |
| 06/01/2013 06/01/13 | Pending | -- | -- | -- |
| 04/06/2013 04/06/13 | For Sale | $84,900 | -- | -- |
Seller's Agent in 2013
Doug Bright
Kettley & Co. Inc. - Sandwich
(815) 276-8031
34 Total Sales
L
Buyer's Agent in 2013
Linda Swanson
Swanson Real Estate
(630) 436-5152
15 Total Sales
Source: Midwest Real Estate Data (MRED)
MLS Number: MRD08310000
Disclaimer: Certain information contained herein is derived from information provided by parties other than Homes.com. All information provided is deemed reliable, but is not guaranteed to be accurate and should be independently verified.
All data is obtained from various sources and may not have been verified by broker or MLS GRID. Supplied Open House Information is subject to change without notice. All information should be independently reviewed and verified for accuracy. Properties may or may not be listed by the office/agent presenting the information. Some IDX listings have been excluded from this website.
Listings courtesy of Midwest Real Estate Data (MRED) as distributed by MLS GRID.
Based on information submitted to the MLS GRID
Ask me questions while you tour the home.