$379,000
SOLD MAY 19, 2026

22 Sagamore Ave Unit Lot 23 Angier, NC 27501

Angier Area
3 Beds
2.5 Baths
2,833 Sq Ft
0.6 Acre Lot

Sale Details

Date Sold: May 19, 2026

$134 Per Sq Ft

11 Days on Market

Highlights

  • New Construction
  • Traditional Architecture
  • Covered Patio or Porch
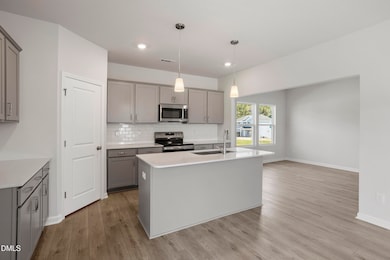
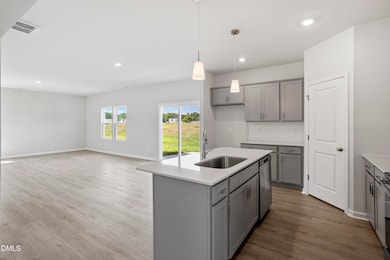
  • Open Floorplan
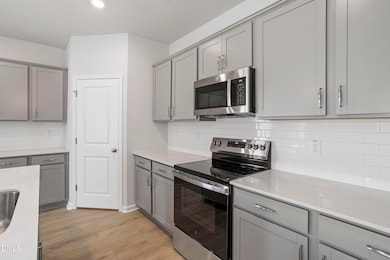
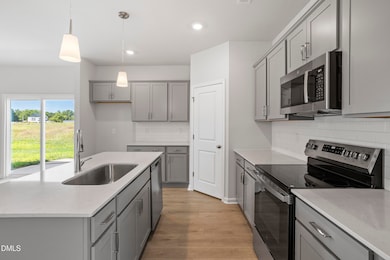
  • Quartz Countertops
  • Stainless Steel Appliances

About This Home

As of May 2026

Back on the market, don't miss your opportunity. Rare 4-car garage setup with a 2-car attached garage plus a 2-car detached garage, along with an oversized driveway offering additional parking and flexibility. The award-winning Telfair plan by Mungo Homes features a functional open-concept layout with a main-level flex room, ideal for a home office, dining space, or playroom. Upstairs includes a spacious loft, generously sized secondary bedrooms, and a private primary suite. A unique combination of garage space and layout that is hard to find.

Last Agent to Sell the Property

Clark Brantley

Fonville Morisey & Barefoot Brokerage Phone: 9199498684 License #296084 Listed on: 03/20/2026

Last Buyer's Agent

Non Member

Non Member Office

Home Details

Home Type

  • Single Family

Year Built

  • Built in 2025 | New Construction

HOA Fees

  • $50 Monthly HOA Fees

Parking

  • 4 Car Garage
  • Garage Door Opener
  • Driveway

Home Design

  • Traditional Architecture
  • Slab Foundation
  • Frame Construction
  • Shingle Roof
  • Vinyl Siding

Interior Spaces

  • 2,833 Sq Ft Home
  • 2-Story Property
  • Open Floorplan
  • Wired For Data
  • Tray Ceiling
  • Smooth Ceilings
  • Basement
  • Block Basement Construction

Kitchen

  • Eat-In Kitchen
  • Electric Range
  • Microwave
  • Plumbed For Ice Maker
  • Dishwasher
  • Stainless Steel Appliances
  • Kitchen Island
  • Quartz Countertops

Flooring

  • Carpet
  • Ceramic Tile
  • Luxury Vinyl Tile

Bedrooms and Bathrooms

  • 3 Bedrooms
  • Primary bedroom located on second floor
  • Walk-In Closet
  • Private Water Closet
  • Walk-in Shower

Schools

  • Coats Elementary School
  • Coats Erwin Middle School
  • Triton High School

Utilities

  • Forced Air Zoned Cooling and Heating System
  • Heat Pump System
  • Underground Utilities
  • Natural Gas Not Available
  • Electric Water Heater
  • Septic System
  • Private Sewer

Additional Features

  • Energy-Efficient HVAC
  • Covered Patio or Porch
  • 26,136 Sq Ft Lot

Community Details

  • Associa H.R.W. Management Association, Phone Number (919) 786-8053
  • Cambridge Reserve Subdivision, Telfair C Floorplan

Listing and Financial Details

  • Home warranty included in the sale of the property
  • Assessor Parcel Number LO23

Home Details

Home Type

Single Family

Year Built

Built in 2025 | New Construction

Lot Details

0.6 Acres

HOA Fees

$50 per month

Parking

4

Listing Details

  • Builder Model: Telfair C
  • Year Built: 2025
  • Prop. Type: Residential
  • Reso Association Fee Includes: None
  • Attribution Contact: 9199498684
  • Subdivision Name: Cambridge Reserve
  • Above Grade Finished Sq Ft: 2833.0
  • Architectural Style: Traditional
  • Carport Y N: No
  • Garage Yn: Yes
  • Unit Levels: Two
  • New Construction: Yes
  • Efficiency: HVAC
  • Effective Year Built: 2025
  • General Property Information Association Fee Required YN: Yes
  • Contract Information Estimated Completion Date: 2025-09-02
  • Property Condition Framed: Yes
  • Room Types Bedroom 2 Level: Second
  • Room Types Bedroom 3 Level: Second
  • Room Types Primary Bedroom Level: Second
  • General Property Information Enhanced Accessible2: No
  • General Property Information Monthly Association Fees2: 50.0
  • DelayedMarketingYN: No
  • SourceMLSURL: https://sourcemls.org/api/v1/eyJ0eXAiOiJKV1QiLCJhbGciOiJIUzI1NiJ9.eyJTb3VyY2VTeXN0ZW1JRCI6Ik0wMDAwMDM4OSIsIkxpc3RpbmdJRCI6IjEwMDk1Mjk4IiwiU3RhbmRhcmRTdGF0dXMiOiJDbG9zZWQiLCJNb2RpZmljYXRpb25UaW1lc3RhbXAiOiIyMDI2LTA3LTIzVDE0OjMyOjI3LjAwMFoiLCJMaWNlbnNlZUlEIjoib2F1dGgyXzI1ODcxIiwiTGljZW5zZWVOYW1lIjoiSG9tZXMgUHJvIn0.dIdDL2Vuw1UKSsf0TxGLFzsgX8t7nkfrAYT23D6h7hk/badge
  • Special Features: 4098
  • Property Sub Type: Detached
  • Year Renovated: 2025

Interior Features

  • Flooring: Carpet, Ceramic Tile, Luxury Vinyl
  • Interior Amenities: Eat-in Kitchen, Kitchen Island, Open Floorplan, Pantry, Tray Ceiling(s), Walk-In Closet(s), Wired for Data, Walk-In Shower, Water Closet, Quartz Counters, Smooth Ceilings
  • Basement: Concrete
  • Appliances: Dishwasher, Electric Range, Electric Water Heater, Microwave, Plumbed For Ice Maker, Stainless Steel Appliance(s)
  • Basement YN: Yes
  • Full Bathrooms: 2
  • Half Bathrooms: 1
  • Total Bedrooms: 3
  • Stories: 2
  • Interior Features:Interior Features: Eat-in Kitchen, Kitchen Island, Open Floorplan, Pantry, Tray Ceiling(s), Walk-In Closet(s), Wired for Data, Walk-In Shower, Water Closet, Quartz Counters, Smooth Ceilings

Exterior Features

  • Roof: Shingle
  • Acres: 0.6
  • Home Warranty: Yes
  • Construction Type: Vinyl Siding
  • Foundation Details: Slab
  • Patio And Porch Features: Covered, Front Porch, Patio

Garage/Parking

  • Attached Garage: Yes
  • Garage Spaces: 4.0
  • Open Parking: No
  • Parking Features: Attached, Detached, Driveway, Garage, Garage Door Opener
  • Total Parking Spaces: 4.0

Utilities

  • Utilities: Electricity Connected, Natural Gas Not Available, Underground Utilities, Water Connected, Septic Connected
  • Heating: Electric, Forced Air, Heat Pump
  • Cooling: Central Air, Electric, Heat Pump, Zoned
  • Cooling Y N: Yes
  • HeatingYN: Yes
  • Water Source: Public

Condo/Co-op/Association

  • Senior Community: No
  • Association Fee: 600.0
  • Association Fee Frequency: Annually
  • Association Name: Associa H.R.W. Management
  • Phone: 919-786-8053
  • Association: Yes

Schools

  • Ninth Grade High School: Harnett - Triton High
  • Middle Or Junior School: Harnett - Coats Erwin Middle

Lot Info

  • Lot Dimensions: See Plot Plan
  • Lot Size Sq Ft: 26136.0
  • ResoLotSizeUnits: Acres
  • Parcel #: LO23

Tax Info

  • Tax Year: 2025

MLS Schools

  • Elementary School: Harnett - Coats Elementary

Matterport 3D Tour

Create a Home Valuation Report for This Property
The Home Valuation Report is an in-depth analysis detailing your home's value as well as a comparison with similar homes in the area

Home Values in the Area

Source: Public Records

Average Home Value in this Area


Source: Public Records

Property History

We collect this data history from publicly available records. To have your information removed, we recommend requesting removal directly through your county’s website.

Date Event Price List to Sale Price per Sq Ft
05/19/2026 05/19/26 Sold $379,000 0.0% $134 / Sq Ft
03/31/2026 03/31/26 Pending -- -- --
03/20/2026 03/20/26 For Sale $379,000 0.0% $134 / Sq Ft
02/08/2026 02/08/26 Pending -- -- --
01/23/2026 01/23/26 For Sale $379,000 0.0% $134 / Sq Ft
12/26/2025 12/26/25 Pending -- -- --
12/06/2025 12/06/25 Price Changed $379,000 -5.0% $134 / Sq Ft
10/10/2025 10/10/25 Price Changed $399,000 -4.8% $141 / Sq Ft
09/29/2025 09/29/25 Price Changed $419,000 -2.3% $148 / Sq Ft
06/24/2025 06/24/25 Price Changed $429,000 -0.3% $151 / Sq Ft
05/09/2025 05/09/25 For Sale $430,179 -- $152 / Sq Ft
Source: Doorify MLS

Agents Affiliated with this Home

  • Section Image
See All Agents

Map

Source: Doorify MLS

MLS Number: 10095298

Doorify MLS
Your Personal Tour Guide

Ask me questions while you tour the home.