
Cheryl Malandrinos
HB Real Estate, LLC
(413) 314-2727
81 Total Sales
1 in Sturbridge
$840,000 Price

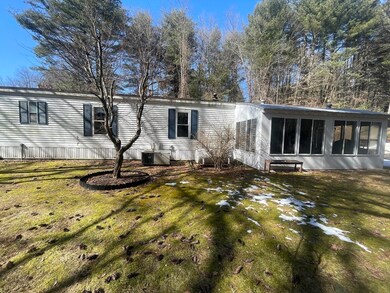
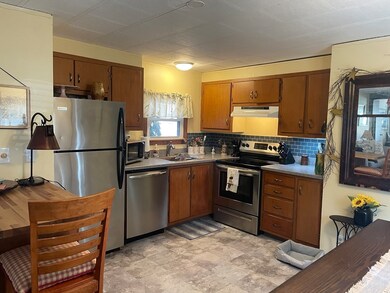
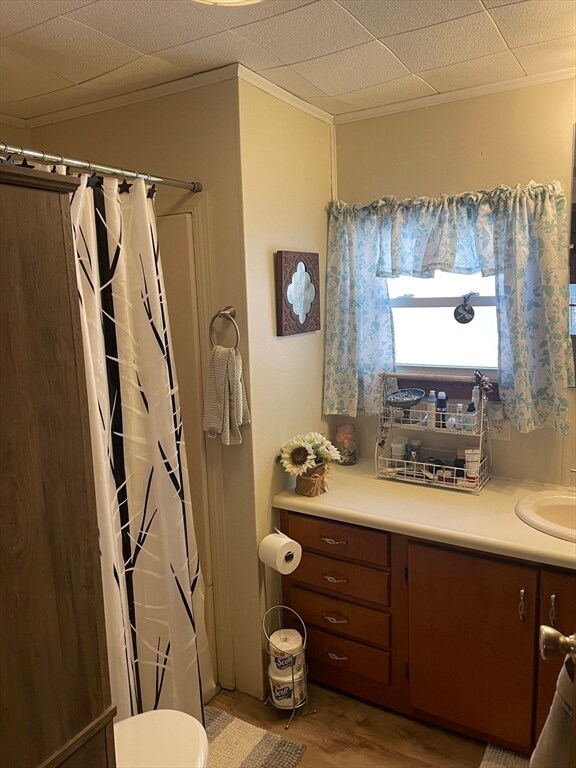
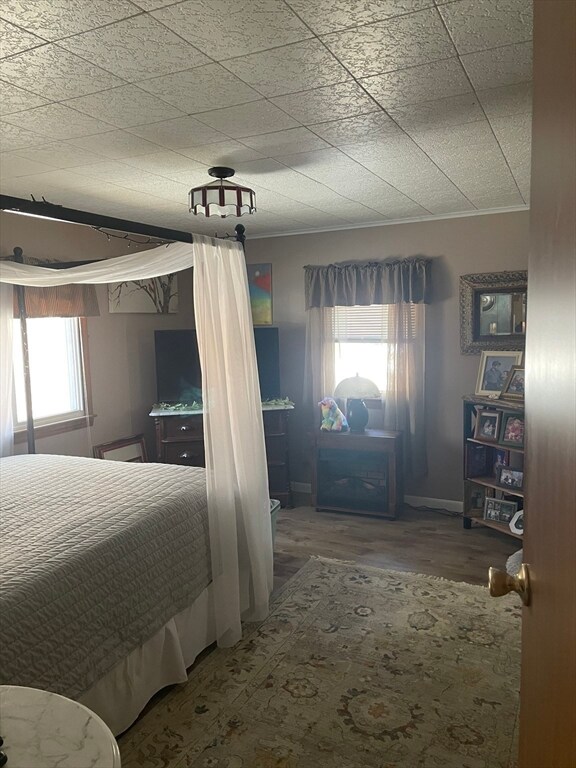
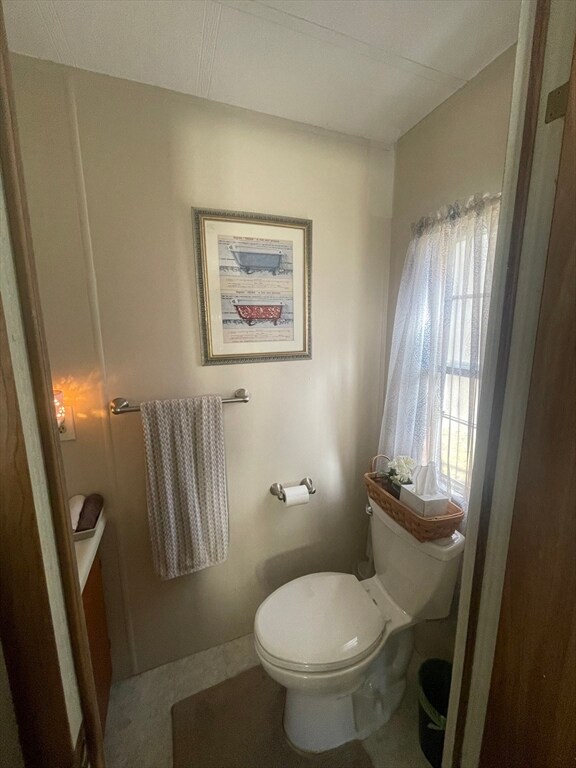
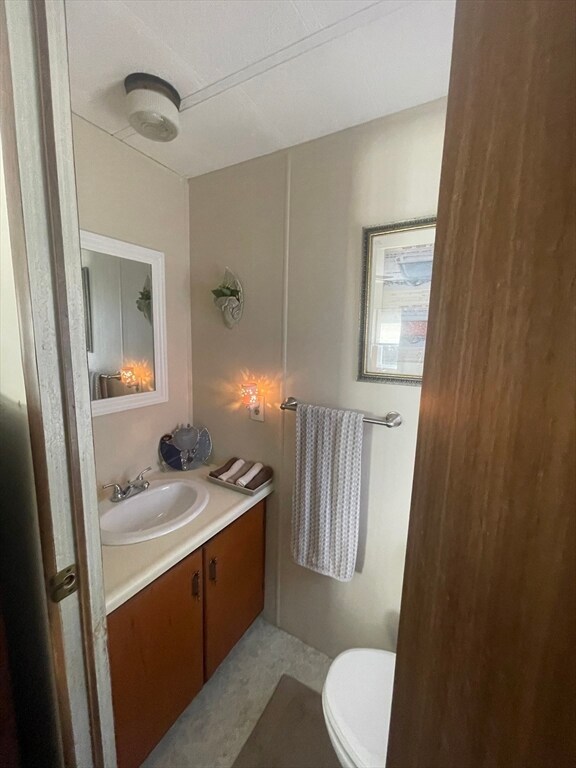
Wonderful kept mobile home in the desirable Sturbridge Retirement Community. Move in ready! Private location tucked at the end of a cul-de-sac. Newly updated kitchen with corian countertops and stainless appliances( 3.5 years old). Pipes under the kitchen sink are insulated and temperature regulated. The furnace was replaced this winter (2023). All brand new flooring through out. There is a sizable shed on the property that has electricity and plenty of storage space. Three season enclosed patio off the back over looks a tranquil stream and is a private little oasis.
Last Buyer's Agent
J2 Group
ERA Key Realty Services- Auburn
Cheryl Malandrinos
HB Real Estate, LLC
(413) 314-2727
81 Total Sales
1 in Sturbridge
$840,000 Price
Lisa Boudreau
CR Premier Properties
(774) 217-7094
99 Total Sales
10 in Sturbridge
$50K - $560K Price Range
Aura Gauthier
ERA Key Realty Services - Distinctive Group
(774) 545-8019
36 Total Sales
1 in Sturbridge
$173,500 Price
Rich Trifone
RE/MAX Vision
(774) 772-5364
99 Total Sales
1 in Sturbridge
$875,000 Price
Maria Hopkins
Maria Gruber Hopkins Associates
(508) 812-9418
39 Total Sales
1 in Sturbridge
$515,500 Price
Alice Romeo
REMAX Executive Realty
(774) 551-1310
36 Total Sales
2 in Sturbridge
$500K - $610K Price Range
We collect this data history from publicly available records. To have your information removed, we recommend requesting removal directly through your county’s website.
| Date | Event | Price | List to Sale | Price per Sq Ft | Prior Sale |
|---|---|---|---|---|---|
| 03/21/2024 03/21/24 | Sold | $135,000 | 0.0% | $138 / Sq Ft | |
| 02/28/2024 02/28/24 | Pending | -- | -- | -- | |
| 02/26/2024 02/26/24 | For Sale | $135,000 | +237.5% | $138 / Sq Ft | |
| 12/31/2018 12/31/18 | Sold | $40,000 | -19.8% | $41 / Sq Ft | View Prior Sale |
| 12/02/2018 12/02/18 | Pending | -- | -- | -- | |
| 11/02/2018 11/02/18 | Price Changed | $49,900 | -16.7% | $51 / Sq Ft | |
| 10/04/2018 10/04/18 | For Sale | $59,900 | 0.0% | $61 / Sq Ft | |
| 10/04/2018 10/04/18 | Pending | -- | -- | -- | |
| 10/02/2018 10/02/18 | Price Changed | $59,900 | -7.8% | $61 / Sq Ft | |
| 09/17/2018 09/17/18 | For Sale | $65,000 | 0.0% | $66 / Sq Ft | |
| 09/07/2018 09/07/18 | Pending | -- | -- | -- | |
| 09/05/2018 09/05/18 | For Sale | $65,000 | -- | $66 / Sq Ft |
We collect this data history from publicly available records. To have your information removed, we recommend requesting removal directly through your county’s website.
| Year | Tax Paid | Tax Assessment Tax Assessment Total Assessment is a certain percentage of the fair market value that is determined by local assessors to be the total taxable value of land and additions on the property. | Land | Improvement |
|---|---|---|---|---|
| 2026 | $9,141 | $715,170 | $216,697 | $505,473 |
| 2025 | $8,936 | $701,011 | $212,448 | $495,563 |
| 2024 | $8,936 | $687,130 | $208,283 | $485,847 |
| 2023 | $8,791 | $680,522 | $204,200 | $476,322 |
| 2022 | $8,620 | $660,182 | $200,197 | $466,985 |
| 2021 | $8,399 | $647,100 | $196,272 | $457,828 |
| 2020 | $8,206 | $647,394 | $194,259 | $453,135 |
| 2019 | $8,356 | $634,702 | $190,451 | $444,251 |
| 2018 | $8,119 | $622,259 | $186,717 | $435,542 |
| 2017 | $7,905 | $610,061 | $183,057 | $427,004 |
| 2016 | $7,522 | $598,102 | $179,469 | $418,633 |
| 2015 | $7,030 | $589,122 | $176,774 | $412,348 |
| 2014 | $6,947 | $577,586 | $173,312 | $404,274 |
Seller's Agent in 2024
Lexi O'Brien
RE/MAX
(508) 320-6529
35 Total Sales
JG
Buyer's Agent in 2024
J2 Group
ERA Key Realty Services- Auburn
MR
Seller's Agent in 2018
Michelle A. Roy
Aucoin Ryan Realty
(508) 765-9155
8 Total Sales
Source: MLS Property Information Network (MLS PIN)
MLS Number: 73205512
Disclaimer: Certain information contained herein is derived from information provided by parties other than Homes.com. All information provided is deemed reliable, but is not guaranteed to be accurate and should be independently verified.
The property listing data and information, or the Images, set forth herein were provided to MLS Property Information Network, Inc. from third party sources, including sellers, lessors and public records, and were compiled by MLS Property Information Network, Inc. The property listing data and information, and the Images, are for the personal, non-commercial use of consumers having a good faith interest in purchasing or leasing listed properties of the type displayed to them and may not be used for any purpose other than to identify prospective properties which such consumers may have a good faith interest in purchasing or leasing. MLS Property Information Network, Inc. and its subscribers disclaim any and all representations and warranties as to the accuracy of the property listing data and information, or as to the accuracy of any of the Images, set forth herein.
Ask me questions while you tour the home.