
Katerina Leeger
Town and Mountain Realty
(425) 979-2451
81 Total Sales
3 in Leicester
$234K - $543K Price Range


Estimated Value: $374,547 - $379,000
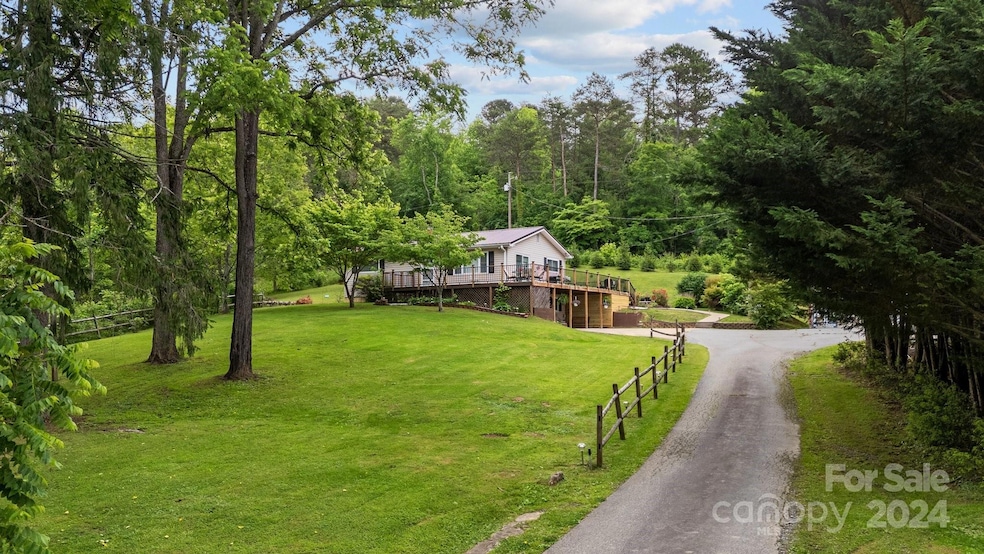
This 2 bedroom 2 bath home nestled on 1.67 acres in Alexander offers country living yet with the convenience we all appreciate! Lovely well maintained ranch w/ remodeled kitchen & newer appliances! Enormous wrap around deck for entertaining friends & family or enjoying the sounds of nature that surround this lush private! Primary bedroom flows into a room that can be used for an office /sitting room or as a closet/dressing room as it is used now! Light filled living room spills into the kitchen which leads to the inviting deck! Tons of conditioned storage in basement as well as other bonus room to use for whatever your heart desires! Covered side patio right outside entrance to the finished basement! 40 X 60 metal building with electricity, propane heat, office area and 2 garage doors! Use as an auto body shop like it is currently or possibly turn into a rental, another business of your choice, use for storage ..the possibilities are endless!! 20 min to Asheville or Weaverville!
Last Agent to Sell the Property
Moving Mountains Property Group LLC Brokerage Email: lisahaganrealty@gmail.com License #247869 Listed on: 06/09/2024
We collect this data history from publicly available records. To have your information removed, we recommend requesting removal directly through your county’s website.
Katerina Leeger
Town and Mountain Realty
(425) 979-2451
81 Total Sales
3 in Leicester
$234K - $543K Price Range
Seth Connelly
Town and Mountain Realty
(828) 675-7696
61 Total Sales
4 in Leicester
$25K - $480K Price Range
Billy Wells
Nexus Realty LLC
(828) 382-8573
18 Total Sales
2 in Leicester
$240K - $427K Price Range
Aaron Chapman
Nexus Realty LLC
(828) 318-8817
45 Total Sales
1 in Leicester
$450,000 Price
Jason Brodsky
EXP Realty LLC
(828) 672-3457
141 Total Sales
3 in Leicester
$199K - $575K Price Range
Lisa Hagan
Moving Mountains Property Group LLC
(828) 330-9078
126 Total Sales
5 in Leicester
$200K - $775K Price Range
We collect this data history from publicly available records. To have your information removed, we recommend requesting removal directly through your county’s website.
| Date | Buyer | Sale Price | Title Company |
|---|---|---|---|
| $70,000 | -- |
We collect this data history from publicly available records. To have your information removed, we recommend requesting removal directly through your county’s website.
| Date | Status | Borrower | Loan Amount |
|---|---|---|---|
| Open | $315,000 | ||
| Closed | Lanning James Robert | $260,480 | |
| Closed | Lanning James R | $3,303 | |
| Closed | Lanning James Robert | $181,115 | |
| Closed | Lanning James Robert | $164,000 | |
| Closed | Lanning James Robert | $152,307 | |
| Closed | Rhew Lanning James Robert | $110,000 |
We collect this data history from publicly available records. To have your information removed, we recommend requesting removal directly through your county’s website.
| Date | Event | Price | List to Sale | Price per Sq Ft |
|---|---|---|---|---|
| 08/20/2024 08/20/24 | Sold | $575,000 | -4.2% | $410 / Sq Ft |
| 07/13/2024 07/13/24 | Pending | -- | -- | -- |
| 06/09/2024 06/09/24 | For Sale | $600,000 | -- | $428 / Sq Ft |
We collect this data history from publicly available records. To have your information removed, we recommend requesting removal directly through your county’s website.
| Year | Tax Paid | Tax Assessment Tax Assessment Total Assessment is a certain percentage of the fair market value that is determined by local assessors to be the total taxable value of land and additions on the property. | Land | Improvement |
|---|---|---|---|---|
| 2025 | -- | $252,200 | $32,000 | $220,200 |
| 2024 | -- | $221,400 | $39,200 | $182,200 |
| 2023 | $1,401 | $221,400 | $39,200 | $182,200 |
| 2022 | $1,379 | $221,400 | $0 | $0 |
| 2021 | $1,379 | $221,400 | $0 | $0 |
| 2020 | $1,198 | $179,100 | $0 | $0 |
| 2019 | $1,198 | $179,100 | $0 | $0 |
| 2018 | $1,180 | $179,100 | $0 | $0 |
| 2017 | $1,180 | $156,300 | $0 | $0 |
| 2016 | $1,132 | $156,300 | $0 | $0 |
| 2015 | $1,132 | $156,300 | $0 | $0 |
| 2014 | $1,100 | $156,300 | $0 | $0 |
Seller's Agent in 2024
Lisa Hagan
Moving Mountains Property Group LLC
(828) 779-5404
126 Total Sales
Buyer's Agent in 2024
Kelsey Johnson
Carolina Mountain Sales
(704) 606-1102
31 Total Sales
Source: Canopy MLS
MLS Number: 4149152
APN: 9711-85-6218-00000
Disclaimer: Certain information contained herein is derived from information provided by parties other than Homes.com. All information provided is deemed reliable, but is not guaranteed to be accurate and should be independently verified.
All data is obtained from various sources and may not have been verified by broker or MLS GRID. Supplied Open House Information is subject to change without notice. All information should be independently reviewed and verified for accuracy. Properties may or may not be listed by the office/agent presenting the information. Some IDX listings have been excluded from this website.
Based on information submitted to the MLS GRID
Listings courtesy of Canopy MLS as distributed by MLS GRID
Ask me questions while you tour the home.