NOT LISTED FOR SALE

22 Sparrow Ln Newton, AL 36352

4 Beds
2.5 Baths
2,327 Sq Ft
0.66 Acre Lot

Sale Details

Date Sold: December 16, 2025

Last sale price $339,500 $146 Per Sq Ft

37 Days on Market

Highlights

  • New Construction
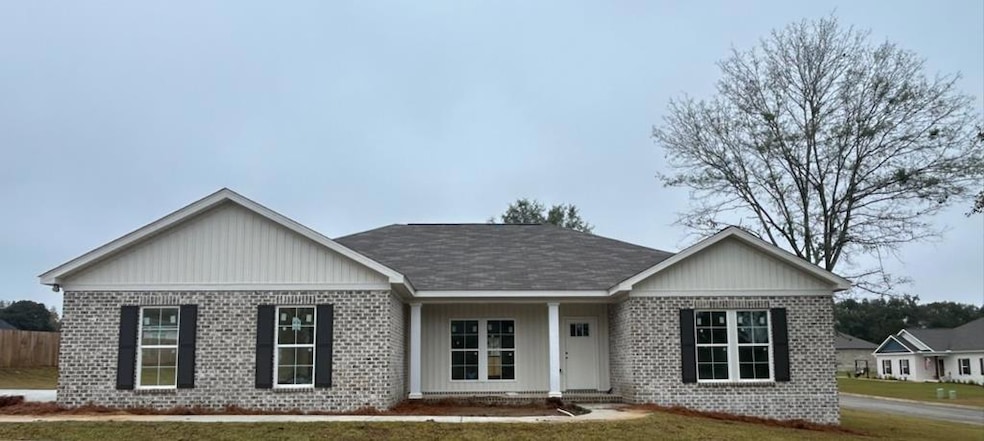
  • Traditional Architecture
  • Covered Patio or Porch
  • Wicksburg High School Rated A
  • Mud Room
  • 2 Car Attached Garage

About This Home

As of December 2025

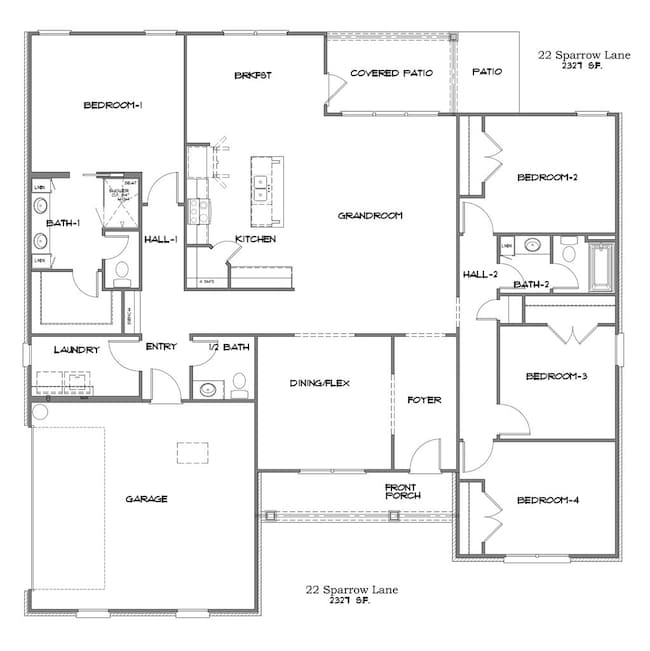
Spacious 4-Bedroom Home with Elegant Features and Open Design. Discover this beautifully designed 2,327 SF home offering a perfect blend of style, comfort, and functionality. This 4-bedroom, 2.5-bathroom residence features an inviting open floor plan ideal for both everyday living and entertaining. Step into a welcoming foyer that flows into the expansive grandroom, highlighted by elegant vinyl plank flooring and plenty of natural light. The modern kitchen is equipped with stainless steel appliances, granite countertops, a corner pantry, and a kitchen island that overlooks the main living area. Enjoy meals in the formal dining room, or relax on the rear covered patio and open patio — perfect for outdoor gatherings. The primary suite offers a serene retreat with his and her sinks, a tile shower, a toilet closet, and a spacious walk-in closet. Additional highlights include a mudroom at entry, entry bench, extra storage closets, and a laundry room with storage nook. This home also features a side-entry double car garage, security system, sprinkler system, and energy-efficient heat pump.

Last Agent to Sell the Property

Robert Hewes

Coldwell Banker/Alfred Saliba Brokerage Phone: 3347936600 License #65695 Listed on: 10/15/2025

Coldwell Banker/Alfred Saliba

Last Buyer's Agent

Ben Jimmerson

EXP Realty LLC License #113003

EXP Realty LLC

Home Details

Home Type

  • Single Family

Year Built

  • Built in 2025 | New Construction

Lot Details

  • 28,750 Sq Ft Lot
  • Lot Dimensions are 150 x 190

HOA Fees

  • $25 Monthly HOA Fees

Parking

  • 2 Car Attached Garage
  • Garage Door Opener

Home Design

  • Traditional Architecture
  • Brick Exterior Construction
  • Slab Foundation
  • Shingle Roof
  • Asphalt Roof
  • Vinyl Siding

Interior Spaces

  • 2,327 Sq Ft Home
  • 1-Story Property
  • Ceiling Fan
  • Double Pane Windows
  • Mud Room
  • Entrance Foyer
  • Laundry Room

Kitchen

  • Eat-In Kitchen
  • Self-Cleaning Oven
  • Range with Range Hood
  • Microwave
  • Dishwasher

Flooring

  • Carpet
  • Vinyl

Bedrooms and Bathrooms

  • 4 Bedrooms
  • Split Bedroom Floorplan
  • Walk-In Closet
  • Bathroom on Main Level
  • Separate Shower
  • Ceramic Tile in Bathrooms

Home Security

  • Home Security System
  • Fire and Smoke Detector
  • Fire Sprinkler System

Outdoor Features

  • Covered Patio or Porch

Schools

  • Wicksburg Elementary And Middle School
  • Wicksburg High School

Utilities

  • Cooling Available
  • Heat Pump System
  • Electric Water Heater
  • Septic Tank
  • Cable TV Available

Community Details

  • Mockingbird Hill Subdivision

Listing and Financial Details

  • Home warranty included in the sale of the property
  • Assessor Parcel Number 07 06 14 0 000 001.041

Home Details

Home Type

Single Family

Year Built

Built in 2025 | New Construction

Lot Details

0.66 Acres

HOA Fees

$25 per month

Parking

2

Listing Details

  • Property Sub Type: Single Family Residence
  • Prop. Type: Residential
  • Lot Size Acres: 0.66
  • Lot Size: 150 x 190
  • Exclusions: N
  • Subdivision Name: Mockingbird Hill
  • Directions: From U S Highway 84, head south for 0.3 miles on Hubbard Road. Turn Left on Mockingbird Lane. Turn right on Sparrow Lane. 22 Sparrow is the first home on the right.
  • Architectural Style: Traditional
  • Carport Y N: No
  • Garage Yn: Yes
  • Unit Levels: One
  • New Construction: Yes
  • Building Stories: 1
  • Year Built: 2025
  • Special Features: NewHome
  • Stories: 1

Interior Features

  • Appliances: Dishwasher, Electric Water Heater, Microwave, Range, Range Hood, Self Cleaning Oven
  • Accessibility Features: Not Handicap Accessible
  • Full Bathrooms: 2
  • Half Bathrooms: 1
  • Total Bedrooms: 4
  • Fireplace Features: None
  • Fireplace: No
  • Flooring: Carpet, Vinyl
  • Interior Amenities: Mud Room, Pantry, Ceiling Fan(s), Walk-In Closet(s), Entrance Foyer, Eat-in Kitchen
  • Living Area: 2327
  • Window Features: Double Pane Windows
  • RoomBedroomFeatures: Downstairs, Master Down, Split Bedroom
  • Bedroom/Bathroom Features: Ceramic, Downstairs, Separate Shower

Exterior Features

  • Fencing: None
  • Pool Features: None
  • Pool Private: No
  • Waterfront Features: No Waterfront
  • Waterfront: No
  • Home Warranty: Yes
  • Construction Type: Brick, Vinyl Siding, Insulated
  • Foundation Details: Slab
  • Patio And Porch Features: Covered
  • Property Condition: New Construction
  • Roof: Asphalt, Shingle

Garage/Parking

  • Attached Garage: Yes
  • Covered Parking Spaces: 2
  • Garage Spaces: 2
  • Parking Features: 2 Car, Attached, Garage Door Opener
  • Total Parking Spaces: 2

Utilities

  • Laundry Features: Inside
  • Security: Fire Sprinkler System, Security System, Smoke Detector(s)
  • Cooling: Heat Pump
  • Cooling Y N: Yes
  • Heating: Electric, Heat Pump
  • Heating Yn: Yes
  • Electric: Alabama Power
  • Sewer: Septic Tank
  • Utilities: County Trash Service, Cable Available
  • Water Source: Public, City

Condo/Co-op/Association

  • Association Fee: 300
  • Association Fee Frequency: Annually
  • Association: Yes

Schools

  • Elementary School: Wicksburg
  • High School: Wicksburg
  • Middle Or Junior School: Wicksburg

Lot Info

  • Lot Size Sq Ft: 28749.6
  • Parcel #: 07 06 14 0 000 001.041

Tax Info

  • Tax Year: 2025
Create a Home Valuation Report for This Property
The Home Valuation Report is an in-depth analysis detailing your home's value as well as a comparison with similar homes in the area

Property History

We collect this data history from publicly available records. To have your information removed, we recommend requesting removal directly through your county’s website.

Date Event Price List to Sale Price per Sq Ft
12/16/2025 12/16/25 Sold $339,500 0.0% $146 / Sq Ft
11/21/2025 11/21/25 Pending -- -- --
10/15/2025 10/15/25 For Sale $339,500 -- $146 / Sq Ft
Source: Dothan Multiple Listing Service (Southeast Alabama Association of REALTORS®)

Agents Affiliated with this Home

  • Section Image
  • Section Image
See All Agents

Map

Source: Dothan Multiple Listing Service (Southeast Alabama Association of REALTORS®)

MLS Number: 205547

Your Personal Tour Guide

Ask me questions while you tour the home.