
Grady Bradshaw
Preferred Properties
(828) 523-8710
72 Total Sales
1 in Royal Pines
$575,000 Price
Estimated Value: $854,549
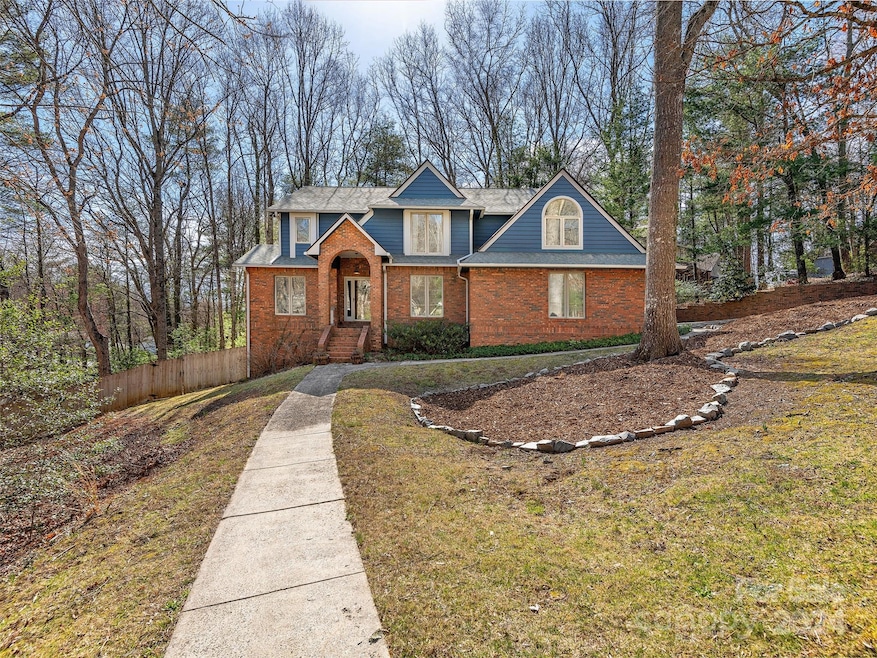
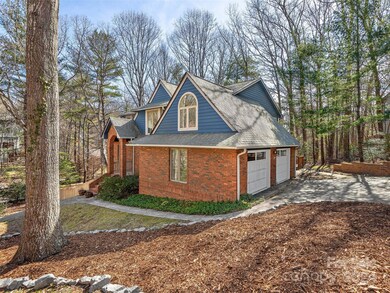

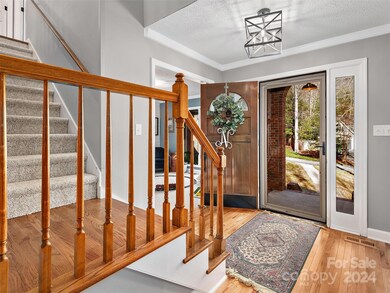
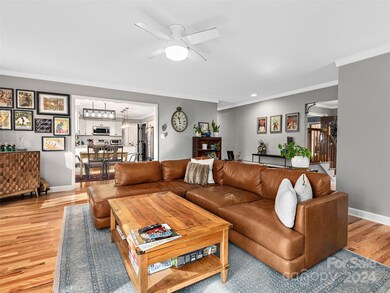

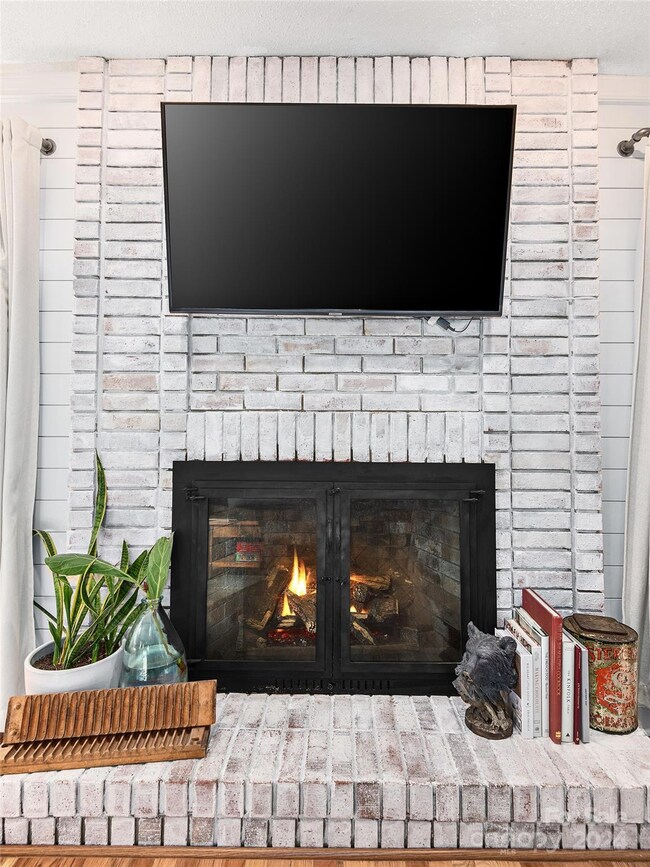
This stunning home has undergone a complete remodel. New HVAC, appliances, lighting, hardware, wood floors, carpet, and so much more! Main level has a dedicated office, dining room (currently used as a playroom), large family room w/gas fireplace that flows to a beautiful eat-in kitchen with granite counters, and large pantry. Off the kitchen is a large private deck perfect for outdoor entertaining. Main level laundry room w/garage & outside access. Beautiful half bath on main level and upper guest bath have motion sensor lighting. Upper level has 4 spacious bedrooms, + bonus room currently being used as a 5th bedroom. Primary bedroom includes a large walk-in closet, and spectacular spa-like bathroom. The walk out basement has a large rec room w/new LVP floors, full bath, exercise room, additional flex space, storage and utility closet. This is a fantastic opportunity to live in a quaint quiet neighborhood, close to all south Asheville amenities, & desirable school district.
Last Agent to Sell the Property
Howard Hanna Beverly-Hanks Asheville-Biltmore Park Brokerage Email: janet.gregg@allentate.com License #283077 Listed on: 03/12/2024
Co-Listed By
Howard Hanna Beverly-Hanks Asheville-Biltmore Park Brokerage Email: janet.gregg@allentate.com License #248481
Last Buyer's Agent
Grace Barron-Martinez
Town and Mountain Realty License #265321
We collect this data history from publicly available records. To have your information removed, we recommend requesting removal directly through your county’s website.
Grady Bradshaw
Preferred Properties
(828) 523-8710
72 Total Sales
1 in Royal Pines
$575,000 Price
Sandra Kilgore
Kilgore & Associates RealEstat
(855) 738-3169
25 Total Sales
1 in Royal Pines
$213,500 Price
Shannon Watkins
Unique: A Real Estate Collective
(828) 672-2212
35 Total Sales
2 in Royal Pines
$327K - $555K Price Range
Julia Burdette
Nest Realty Asheville
(828) 672-2408
47 Total Sales
3 in Royal Pines
$290K - $649K Price Range
Preston Richardson
REMAX Select
(980) 890-7320
104 Total Sales
1 in Royal Pines
$338,000 Price
Nathan Smith
Heartwood Realty LLC
(828) 759-5344
46 Total Sales
1 in Royal Pines
$389,000 Price
We collect this data history from publicly available records. To have your information removed, we recommend requesting removal directly through your county’s website.
| Date | Buyer | Sale Price | Title Company |
|---|---|---|---|
| $846,000 | None Listed On Document | ||
| Nicholson Kyle | $410,000 | None Available | |
| Lewis Lisa | -- | None Available | |
| Lewis Lisa | $338,000 | -- | |
| Lewis Trevor | $338,000 | -- | |
| Foster Karen A | $395,000 | -- | |
| Kennedy Bruce L | $335,000 | -- | |
| Zendel Robert L | $292,500 | -- |
We collect this data history from publicly available records. To have your information removed, we recommend requesting removal directly through your county’s website.
| Date | Status | Borrower | Loan Amount |
|---|---|---|---|
| Open | $249,000 | ||
| Previous Owner | Nicholson Kyle | $369,000 | |
| Previous Owner | Foster Karen A | $355,500 | |
| Previous Owner | Kennedy Bruce L | $268,000 | |
| Previous Owner | Zendel Robert L | $175,000 |
We collect this data history from publicly available records. To have your information removed, we recommend requesting removal directly through your county’s website.
| Date | Event | Price | List to Sale | Price per Sq Ft | Prior Sale |
|---|---|---|---|---|---|
| 04/30/2024 04/30/24 | Sold | $845,500 | -0.5% | $200 / Sq Ft | |
| 03/20/2024 03/20/24 | Pending | -- | -- | -- | |
| 03/15/2024 03/15/24 | For Sale | $850,000 | +107.3% | $201 / Sq Ft | |
| 09/24/2019 09/24/19 | Sold | $410,000 | -3.5% | $102 / Sq Ft | View Prior Sale |
| 07/17/2019 07/17/19 | Pending | -- | -- | -- | |
| 06/30/2019 06/30/19 | Price Changed | $425,000 | -0.9% | $105 / Sq Ft | |
| 05/28/2019 05/28/19 | Price Changed | $429,000 | -1.4% | $106 / Sq Ft | |
| 03/20/2019 03/20/19 | For Sale | $435,000 | +28.7% | $108 / Sq Ft | |
| 03/12/2013 03/12/13 | Sold | $338,000 | -3.4% | $84 / Sq Ft | View Prior Sale |
| 12/16/2012 12/16/12 | Pending | -- | -- | -- | |
| 11/14/2012 11/14/12 | For Sale | $349,900 | -- | $87 / Sq Ft |
We collect this data history from publicly available records. To have your information removed, we recommend requesting removal directly through your county’s website.
| Year | Tax Paid | Tax Assessment Tax Assessment Total Assessment is a certain percentage of the fair market value that is determined by local assessors to be the total taxable value of land and additions on the property. | Land | Improvement |
|---|---|---|---|---|
| 2025 | $3,068 | $578,200 | $49,200 | $529,000 |
| 2024 | $3,068 | $498,400 | $49,200 | $449,200 |
| 2023 | $3,068 | $498,400 | $49,200 | $449,200 |
| 2022 | $2,921 | $498,400 | $0 | $0 |
| 2021 | $2,921 | $498,400 | $0 | $0 |
| 2020 | $2,497 | $396,300 | $0 | $0 |
| 2019 | $2,497 | $396,300 | $0 | $0 |
| 2018 | $2,497 | $396,300 | $0 | $0 |
| 2017 | $2,497 | $353,600 | $0 | $0 |
| 2016 | $2,458 | $353,600 | $0 | $0 |
| 2015 | $2,458 | $353,600 | $0 | $0 |
| 2014 | $2,458 | $353,600 | $0 | $0 |
JG
Seller's Agent in 2024
Janet Gregg
Howard Hanna Beverly-Hanks Asheville-Biltmore Park
(828) 702-9228
33 Total Sales
Seller Co-Listing Agent in 2024
David Gregg
Howard Hanna Beverly-Hanks Asheville-Biltmore Park
(828) 687-0293
43 Total Sales
GB
Buyer's Agent in 2024
Grace Barron-Martinez
Town and Mountain Realty
Seller's Agent in 2019
D'Ann Ford
Premier Sotheby’s International Realty
(828) 774-0288
74 Total Sales
Seller's Agent in 2013
Brad Puffer
Keller Williams Professionals
(828) 216-1609
101 Total Sales
SL
Buyer's Agent in 2013
Sharon Lingelbach
Premier Sotheby’s International Realty
Source: Canopy MLS
MLS Number: 4116578
APN: 9654-86-0428-00000
Disclaimer: Certain information contained herein is derived from information provided by parties other than Homes.com. All information provided is deemed reliable, but is not guaranteed to be accurate and should be independently verified.
All data is obtained from various sources and may not have been verified by broker or MLS GRID. Supplied Open House Information is subject to change without notice. All information should be independently reviewed and verified for accuracy. Properties may or may not be listed by the office/agent presenting the information. Some IDX listings have been excluded from this website.
Based on information submitted to the MLS GRID
Listings courtesy of Canopy MLS as distributed by MLS GRID
Ask me questions while you tour the home.