
Becca Johnson
KW Vermont
(802) 210-3437
14 Total Sales
1 in Warren
$200,000 Price

Estimated Value: $586,199
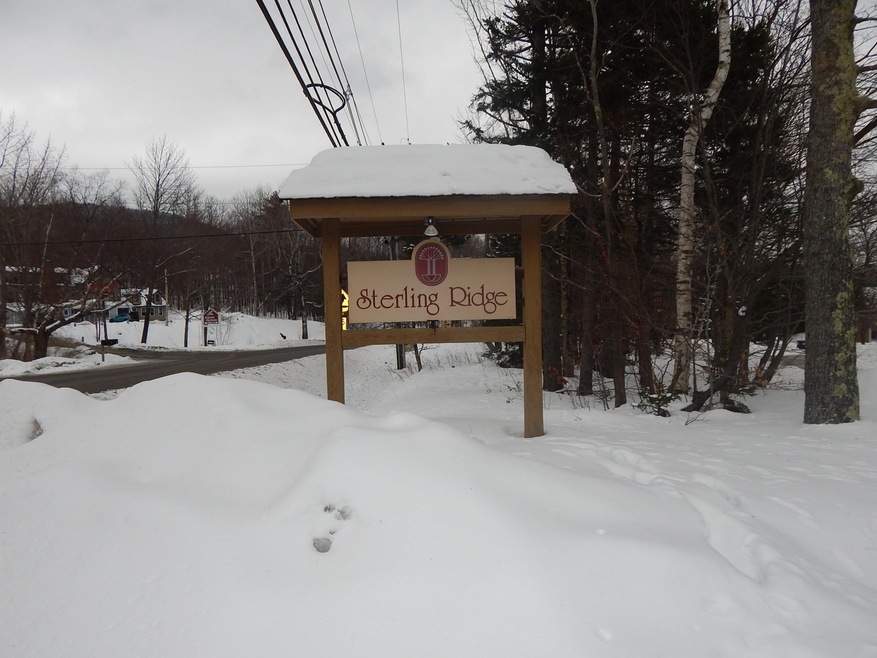
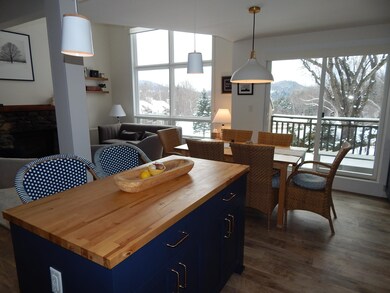
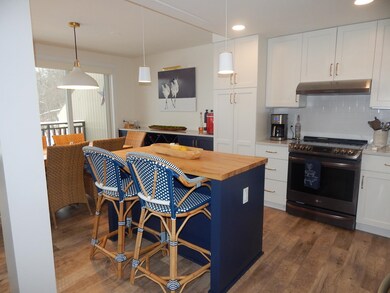
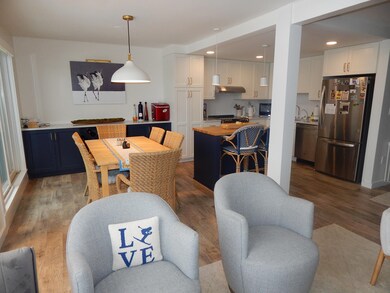
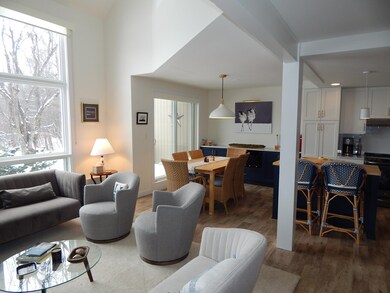
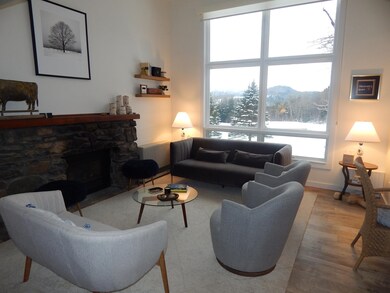
Light filled spacious multi space living. Completely renovated top to bottom including all new exterior doors and windows, extra insulation and much more. Enjoy the feeling of ultimate privacy and glorious mountain views from this beautifully appointed end unit. Decks off dining room and Primary suite for outdoor living enjoyment. Walk in closet in Primary bedroom. Each bedroom has en suite bath with up to date fixtures. Warming and cozy gas fireplace in living room and gas stove in family/ game/media room on lower level. Bonus room in lower level with potential for a multitude of uses. Walk out to lawns, pool and path to golf course or strap on your snow shoes or cross country skis for a Winter adventure. Sold furnished with small list of exclusions. Large insulated closet on porch for your toys. "All in " master insurance included in HOA
Last Agent to Sell the Property
KW Vermont- Mad River Valley License #081.0004580 Listed on: 02/01/2024
We collect this data history from publicly available records. To have your information removed, we recommend requesting removal directly through your county’s website.
Becca Johnson
KW Vermont
(802) 210-3437
14 Total Sales
1 in Warren
$200,000 Price
Luke Just
Central Vermont Real Estate
(985) 215-8747
20 Total Sales
1 in Warren
$285,000 Price
Teresa Merelman
Pall Spera Company Realtors-Stowe Village
(802) 613-0653
36 Total Sales
2 in Warren
$375K - $377K Price Range
Lea Van Winkle
Four Seasons Sotheby's Int'l Realty
(802) 798-5402
59 Total Sales
1 in Warren
$690,000 Price
Geoff Eckler
Real Broker LLC
(802) 676-7801
41 Total Sales
1 in Warren
$685,000 Price
Lisa Kelley
Cummings & Co
(802) 499-2954
143 Total Sales
1 in Warren
$400,000 Price
We collect this data history from publicly available records. To have your information removed, we recommend requesting removal directly through your county’s website.
| Date | Buyer | Sale Price | Title Company |
|---|---|---|---|
| $700,000 | -- | ||
| $255,000 | -- | ||
| -- | -- |
We collect this data history from publicly available records. To have your information removed, we recommend requesting removal directly through your county’s website.
| Date | Event | Price | List to Sale | Price per Sq Ft | Prior Sale |
|---|---|---|---|---|---|
| 04/15/2024 04/15/24 | Sold | $700,000 | 0.0% | $295 / Sq Ft | |
| 02/07/2024 02/07/24 | Pending | -- | -- | -- | |
| 02/01/2024 02/01/24 | For Sale | $700,000 | +174.5% | $295 / Sq Ft | |
| 04/03/2020 04/03/20 | Sold | $255,000 | -12.1% | $173 / Sq Ft | View Prior Sale |
| 02/24/2020 02/24/20 | Pending | -- | -- | -- | |
| 02/17/2020 02/17/20 | For Sale | $290,000 | -- | $196 / Sq Ft |
We collect this data history from publicly available records. To have your information removed, we recommend requesting removal directly through your county’s website.
| Year | Tax Paid | Tax Assessment Tax Assessment Total Assessment is a certain percentage of the fair market value that is determined by local assessors to be the total taxable value of land and additions on the property. | Land | Improvement |
|---|---|---|---|---|
| 2025 | $4,957 | $261,800 | $0 | $261,800 |
| 2024 | $4,957 | $261,800 | $0 | $261,800 |
| 2023 | $4,957 | $261,800 | $0 | $261,800 |
| 2022 | $5,531 | $261,800 | $0 | $261,800 |
| 2021 | $5,536 | $261,800 | $0 | $261,800 |
| 2020 | $5,462 | $261,800 | $0 | $261,800 |
| 2019 | $5,329 | $261,800 | $0 | $261,800 |
| 2018 | $5,329 | $261,800 | $0 | $261,800 |
| 2017 | $5,409 | $261,800 | $0 | $261,800 |
| 2016 | $0 | $261,800 | $0 | $261,800 |
| 2015 | -- | $2,618 | $0 | $0 |
| 2014 | -- | $2,618 | $0 | $0 |
| 2013 | -- | $2,618 | $0 | $0 |
Seller's Agent in 2024
Donna Cusson
KW Vermont- Mad River Valley
(802) 279-8399
38 Total Sales
Buyer's Agent in 2024
Kendall McCausland
Vermont Real Estate Company
(802) 371-8982
43 Total Sales
Source: PrimeMLS
MLS Number: 4983743
APN: 690-219-10929
Disclaimer: Certain information contained herein is derived from information provided by parties other than Homes.com. All information provided is deemed reliable, but is not guaranteed to be accurate and should be independently verified.
Copyright 2026 PrimeMLS, Inc. All rights reserved. This information is deemed reliable, but not guaranteed. The data relating to real estate displayed on this display comes in part from the IDX Program of PrimeMLS. The information being provided is for consumers’ personal, non-commercial use and may not be used for any purpose other than to identify prospective properties consumers may be interested in purchasing.
Ask me questions while you tour the home.