
Ben Holmes
PEAK REALTY VIRGINIA, LLC
(434) 443-5598
121 Total Sales
2 in Arrington
$210,000 Price Range
Estimated Value: $651,052
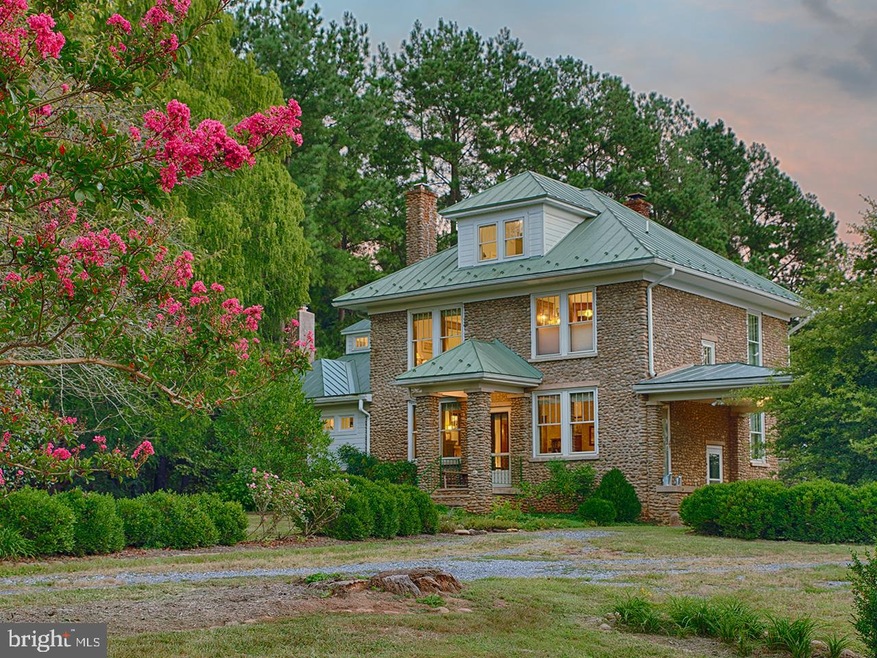
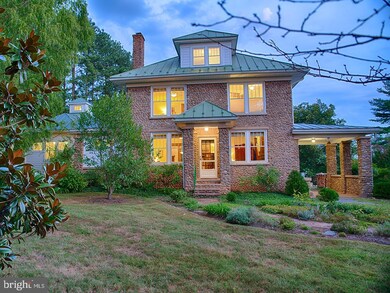
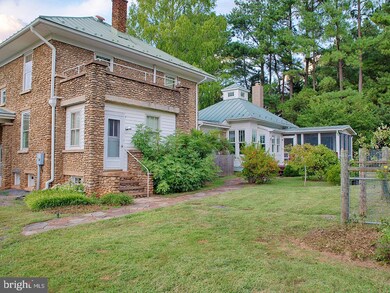
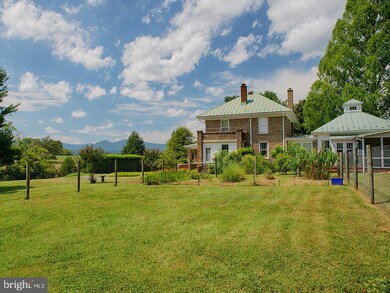
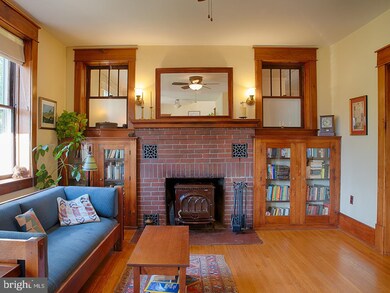
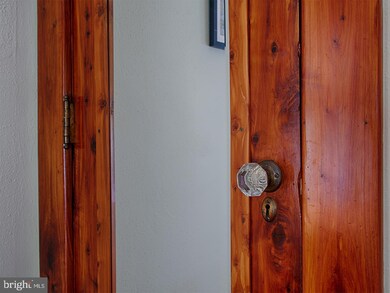
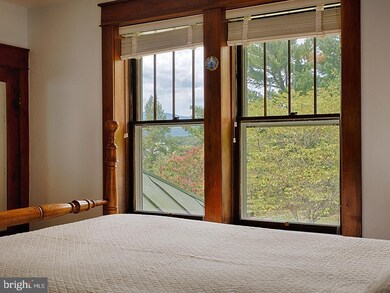
If you love the charm of an arts & crafts home, then The Rock House is a must see! Updated & expanded, the home exudes the charm & quaintness of the period. The modern & spacious addition blends seamlessly with the older home. The light-filled family room, which was built with acoustics in mind, will be cherished by any musician. Walnut & cedar trim & doors can be found throughout the home. Enjoy breath-taking sunsets over the Blue Ridge Mtns from many of the rooms & especially the front porch. The massive Magnolia & giant Dawn Redwood are just a small portion of the incredible landscape & gardens that make this a unique property. Located in the heart of Nelson County, the home is in close proximity to farm markets, wineries & trails.
Last Agent to Sell the Property
(434) 960-1366 gayle@centralvafarms.com Gayle Harvey Real Estate Inc Listed on: 03/17/2020
Last Buyer's Agent
Non Member Member
rosemary.que@mris.net Metropolitan Regional Information Systems, Inc.
We collect this data history from publicly available records. To have your information removed, we recommend requesting removal directly through your county’s website.
Ben Holmes
PEAK REALTY VIRGINIA, LLC
(434) 443-5598
121 Total Sales
2 in Arrington
$210,000 Price Range
Gavin Sherwood
YES REALTY PARTNERS
(434) 443-6489
77 Total Sales
2 in Arrington
$160,000 Price Range
FRANCESCA SAN GIORGIO
FOUR SEASONS REALTY 1 LLC/HOWARD HANNA REAL ESTATE SERVICES
(434) 443-8531
139 Total Sales
6 in Arrington
$58K - $649K Price Range
MAZI VOGLER
TOWN REALTY
(434) 443-7370
72 Total Sales
2 in Arrington
$417,000 Price Range
MARLO ALLEN
MOUNTAIN AREA NEST REALTY
(434) 443-7002
165 Total Sales
4 in Arrington
$175K - $444K Price Range
Sam Acord
FREEDOM REALTY GROUP LLC
(858) 737-1787
170 Total Sales
3 in Arrington
$245K - $285K Price Range
We collect this data history from publicly available records. To have your information removed, we recommend requesting removal directly through your county’s website.
| Date | Buyer | Sale Price | Title Company |
|---|---|---|---|
| $420,000 | Chicago Title | ||
| Embrey Samantha D | $344,000 | None Available |
We collect this data history from publicly available records. To have your information removed, we recommend requesting removal directly through your county’s website.
| Date | Status | Borrower | Loan Amount |
|---|---|---|---|
| Open | $336,000 | ||
| Previous Owner | Embrey Samantha | $111,820 | |
| Previous Owner | Embrey Samantha D | $115,000 |
We collect this data history from publicly available records. To have your information removed, we recommend requesting removal directly through your county’s website.
| Date | Event | Price | List to Sale | Price per Sq Ft | Prior Sale |
|---|---|---|---|---|---|
| 06/16/2020 06/16/20 | Sold | $420,000 | 0.0% | $402 / Sq Ft | View Prior Sale |
| 06/16/2020 06/16/20 | Sold | $420,000 | -9.7% | $158 / Sq Ft | |
| 03/31/2020 03/31/20 | Pending | -- | -- | -- | |
| 03/31/2020 03/31/20 | Pending | -- | -- | -- | |
| 03/17/2020 03/17/20 | For Sale | $465,000 | 0.0% | $445 / Sq Ft | |
| 03/17/2020 03/17/20 | For Sale | $465,000 | +10.7% | $175 / Sq Ft | |
| 12/09/2019 12/09/19 | Off Market | $420,000 | -- | -- | |
| 10/22/2019 10/22/19 | Price Changed | $465,000 | -4.1% | $445 / Sq Ft | |
| 10/03/2019 10/03/19 | For Sale | $485,000 | -- | $465 / Sq Ft |
We collect this data history from publicly available records. To have your information removed, we recommend requesting removal directly through your county’s website.
| Year | Tax Paid | Tax Assessment Tax Assessment Total Assessment is a certain percentage of the fair market value that is determined by local assessors to be the total taxable value of land and additions on the property. | Land | Improvement |
|---|---|---|---|---|
| 2026 | $2,926 | $522,500 | $43,700 | $478,800 |
| 2025 | $2,861 | $440,200 | $35,800 | $404,400 |
| 2024 | $2,861 | $440,200 | $35,800 | $404,400 |
| 2023 | $2,861 | $440,200 | $35,800 | $404,400 |
| 2022 | $2,861 | $440,200 | $35,800 | $404,400 |
| 2021 | $1,950 | $270,800 | $32,800 | $238,000 |
| 2020 | $1,950 | $270,800 | $32,800 | $238,000 |
| 2019 | $1,786 | $248,100 | $32,800 | $215,300 |
| 2018 | $1,786 | $248,100 | $32,800 | $215,300 |
| 2017 | $1,734 | $240,900 | $32,800 | $208,100 |
| 2016 | $1,734 | $240,900 | $32,800 | $208,100 |
| 2015 | $1,734 | $240,900 | $32,800 | $208,100 |
| 2014 | $1,734 | $240,900 | $32,800 | $208,100 |
Seller's Agent in 2020
Gayle Harvey
Gayle Harvey Real Estate Inc
(434) 960-1366
80 Total Sales
NM
Buyer's Agent in 2020
Non Member Member
Metropolitan Regional Information Systems
MP
Buyer's Agent in 2020
Mike Pintz
VA Real Estate & Development
Source: Bright MLS
MLS Number: VANL100336
APN: 65-6-2
Disclaimer: Certain information contained herein is derived from information provided by parties other than Homes.com. All information provided is deemed reliable, but is not guaranteed to be accurate and should be independently verified.
The data relating to real estate for sale on this website appears in part through the BRIGHT Internet Data Exchange program, a voluntary cooperative exchange of property listing data between licensed real estate brokerage firms, and is provided by BRIGHT through a licensing agreement.
Listing information is from various brokers who participate in the Bright MLS IDX program and not all listings may be visible on the site.
The property information being provided on or through the website is for the personal, non-commercial use of consumers and such information may not be used for any purpose other than to identify prospective properties consumers may be interested in purchasing.
Some properties which appear for sale on the website may no longer be available because they are for instance, under contract, sold or are no longer being offered for sale.
Property information displayed is deemed reliable but is not guaranteed.
Copyright 2026 Bright MLS, Inc.
Ask me questions while you tour the home.