
Lisa Heenan
New Chapter Real Estate
(708) 726-9611
39 Total Sales
1 in Dyer
$357,500 Price

Estimated Value: $460,000 - $490,000
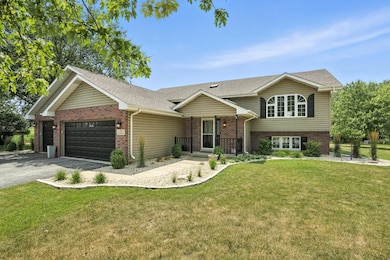
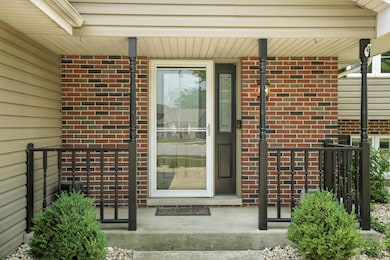
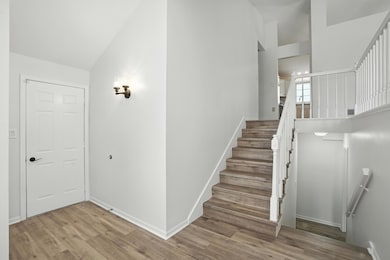
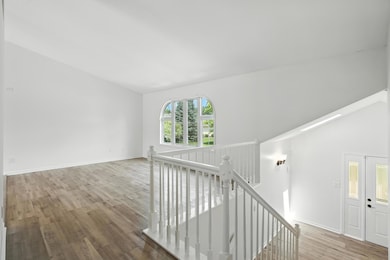
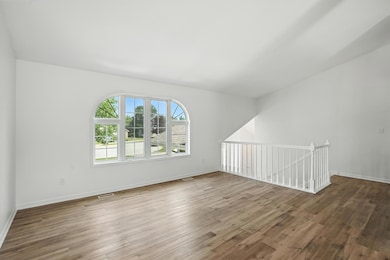
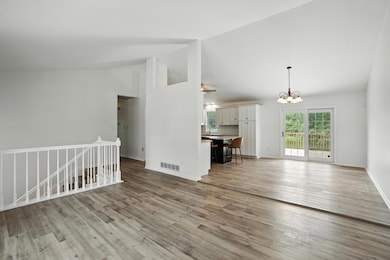
Now available for lease in the desirable Autumn Chase subdivision--this spacious 5-bedroom, 3-bath custom bi-level offers nearly 2,900 finished square feet and scenic views with no rear neighbors. Conveniently located near the Illinois border and major highways for a quick and easy commute into the city. Relax on the brand-new back deck, accessed through a sliding glass door off the dining area, and take in the peaceful setting of the meadow and pond behind the home. The upper level features an open, light-filled layout with an updated kitchen boasting granite countertops, a new tile backsplash, all new stainless steel appliances, and a spacious dining area. The primary suite includes a walk-in closet and private three-quarter bath, while two additional bedrooms share a remodeled full bath. The walk-out lower level includes two more bedrooms, a second three-quarter bath, and a large rec room perfect for entertaining. A mounted TV, sound bar, and second speaker are included with the lease. Other updates include new luxury vinyl plank flooring, new landscaping, and remodeled bathrooms throughout. The oversized 3+ car garage offers front and rear overhead doors, providing convenient backyard access. Tenant pays all utilities and is responsible for lawn care and snow removal. 1 dog allowed (30 lb. max). Additional non-refundable pet deposit required. No smoking. Credit and background check required.
Last Agent to Rent the Property
McColly Real Estate License #RB18000481 Listed on: 07/16/2025
We collect this data history from publicly available records. To have your information removed, we recommend requesting removal directly through your county’s website.
Lisa Heenan
New Chapter Real Estate
(708) 726-9611
39 Total Sales
1 in Dyer
$357,500 Price
Robin Salzeider
(866) 530-8452
38 Total Sales
1 in Dyer
$382,000 Price
Brent Wright
McColly Real Estate
(219) 248-2295
299 Total Sales
2 in Dyer
$376K - $395K Price Range
Jim Moore
Key Realty Indiana, LLC
(219) 356-3719
113 Total Sales
3 in Dyer
$290K - $365K Price Range
Subashini Kulatunga
(219) 533-9774
21 Total Sales
2 in Dyer
$325K - $415K Price Range
Jason Moon
Trueblood Real Estate, LLC
(219) 351-6237
460 Total Sales
19 in Dyer
$185K - $648K Price Range
We collect this data history from publicly available records. To have your information removed, we recommend requesting removal directly through your county’s website.
| Date | Buyer | Sale Price | Title Company |
|---|---|---|---|
| -- | None Listed On Document | ||
| Cmejrek Monique Katherine | -- | Fidelity National Title Co | |
| Vermeulen H Michael H | -- | Meridian Title Corp | |
| Vermeulen H Michael H | -- | None Available | |
| Vermeulen H Michael H | -- | Ticor Title Ins | |
| Vermeulen H Michael H | -- | None Available |
We collect this data history from publicly available records. To have your information removed, we recommend requesting removal directly through your county’s website.
| Date | Status | Borrower | Loan Amount |
|---|---|---|---|
| Previous Owner | $260,400 | ||
| Previous Owner | Vermeulen H Michael H | $86,000 | |
| Previous Owner | Vermeulen H Michael H | $146,000 | |
| Previous Owner | Vermeulen H Michael | $152,000 |
We collect this data history from publicly available records. To have your information removed, we recommend requesting removal directly through your county’s website.
| Date | Event | Price | List to Sale | Price per Sq Ft | Prior Sale |
|---|---|---|---|---|---|
| 08/18/2025 08/18/25 | Rented | $3,500 | 0.0% | -- | |
| 07/16/2025 07/16/25 | For Rent | $3,500 | 0.0% | -- | |
| 12/04/2020 12/04/20 | Sold | $372,000 | 0.0% | $130 / Sq Ft | View Prior Sale |
| 10/14/2020 10/14/20 | Pending | -- | -- | -- | |
| 09/26/2020 09/26/20 | For Sale | $372,000 | -- | $130 / Sq Ft |
We collect this data history from publicly available records. To have your information removed, we recommend requesting removal directly through your county’s website.
| Year | Tax Paid | Tax Assessment Tax Assessment Total Assessment is a certain percentage of the fair market value that is determined by local assessors to be the total taxable value of land and additions on the property. | Land | Improvement |
|---|---|---|---|---|
| 2025 | $4,384 | $403,600 | $91,000 | $312,600 |
| 2024 | $9,661 | $403,300 | $91,000 | $312,300 |
| 2023 | $4,339 | $379,900 | $91,000 | $288,900 |
| 2022 | $4,511 | $369,400 | $73,700 | $295,700 |
| 2021 | $3,717 | $312,500 | $64,900 | $247,600 |
| 2020 | $3,603 | $299,800 | $64,900 | $234,900 |
| 2019 | $3,478 | $279,100 | $57,000 | $222,100 |
| 2018 | $3,269 | $268,000 | $57,000 | $211,000 |
| 2017 | $2,977 | $263,400 | $57,000 | $206,400 |
| 2016 | $2,938 | $256,900 | $57,000 | $199,900 |
| 2014 | $2,953 | $269,300 | $57,000 | $212,300 |
| 2013 | $2,938 | $264,900 | $56,900 | $208,000 |
Landlord's Agent in 2025
Renee Egnatz
McColly Real Estate
(219) 808-7337
131 Total Sales
Seller's Agent in 2020
Ray Tambrini
Banga Realty, LLC
(708) 651-2187
78 Total Sales
Source: Northwest Indiana Association of REALTORS®
MLS Number: 824335
APN: 45-10-24-104-001.000-034
Disclaimer: Certain information contained herein is derived from information provided by parties other than Homes.com. All information provided is deemed reliable, but is not guaranteed to be accurate and should be independently verified.
All data is obtained from various sources and may not have been verified by broker or MLS GRID. Supplied Open House Information is subject to change without notice. All information should be independently reviewed and verified for accuracy. Properties may or may not be listed by the office/agent presenting the information. Some IDX listings have been excluded from this website. Copyright 2026 Multiple Listing Service of the Northwest Indiana Realtors Association Multiple Listing Service (NIRA MLS). All rights reserved. IDX information is provided exclusively for personal, non-commercial use, and may not be used for any purpose other than to identify prospective properties consumers may be interested in purchasing. Information is deemed reliable but not guaranteed.
Listings courtesy of Northwest Indiana Association of REALTORS® as distributed by MLS GRID.
Based on information submitted to the MLS GRID
Ask me questions while you tour the home.