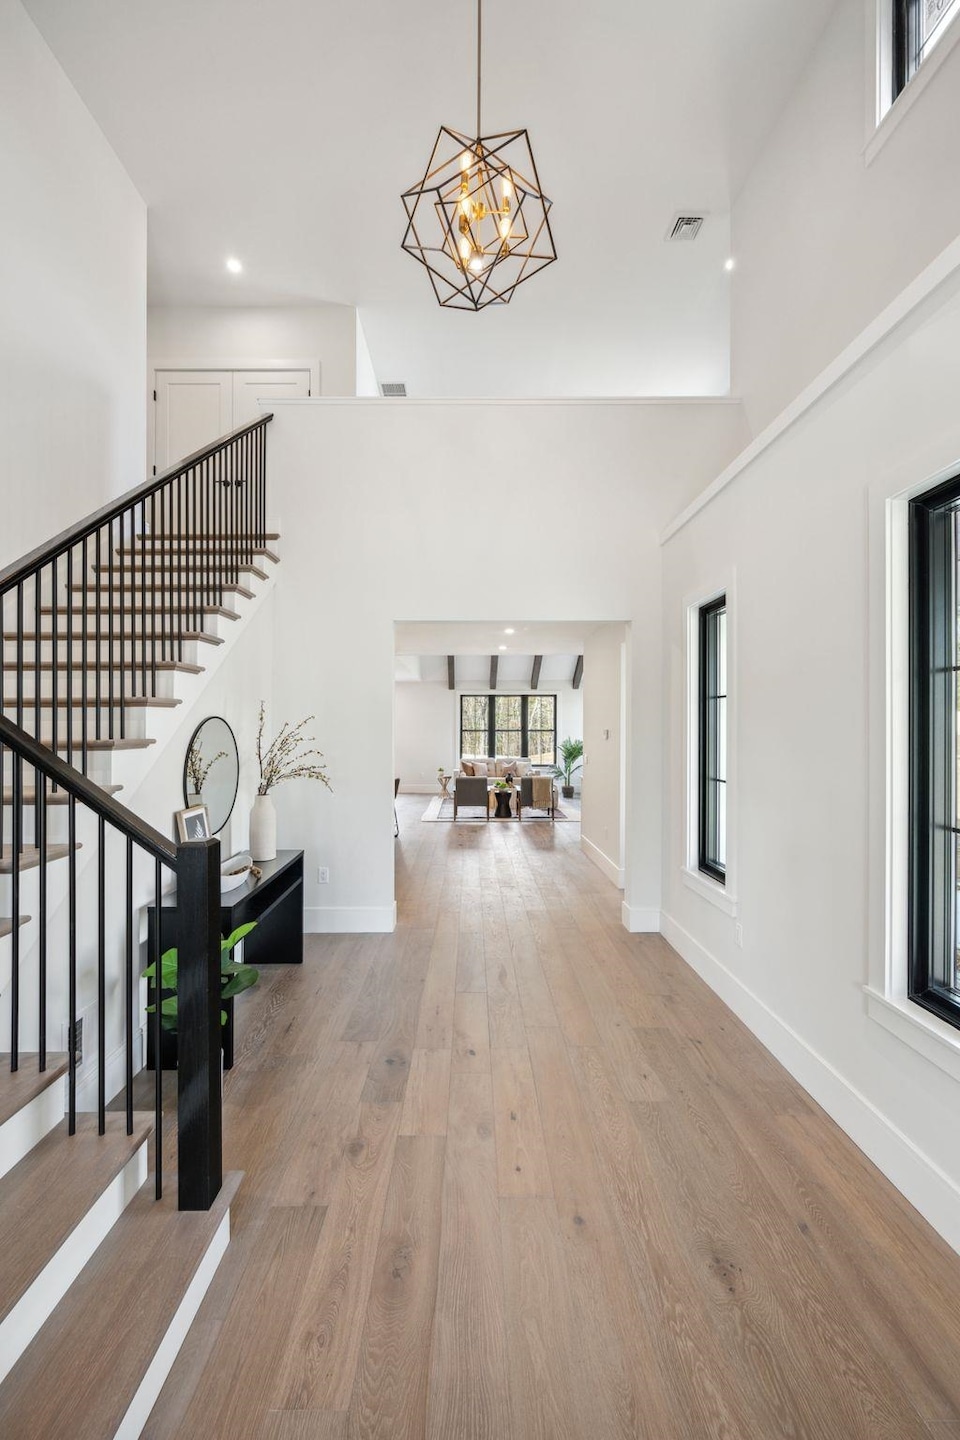
NOT LISTED FOR SALE

22 Trails Edge Rd Windham, NH 03087

Windham Area
3 Beds
2.5 Baths
2,755 Sq Ft
2024 Built

Sale Details

Date Sold: September 11, 2024

Last sale price $949,900 $345 Per Sq Ft

Highlights

  • Water Views
  • Fitness Center
  • Deck
  • Golden Brook Elementary School Rated A
  • Clubhouse
  • Pond

About This Home

As of September 2024

This home is located at 22 Trails Edge Rd, Windham, NH 03087 since 11 September 2024. This property was built in 2024. 22 Trails Edge Rd is a home located in Rockingham County with nearby schools including Golden Brook Elementary School, Windham Middle School, and Windham High School.

Last Agent to Sell the Property

Trevor O'Brien

603 Birch Realty, LLC License #074488 Listed on: 09/11/2024

Co-Listed By

Adam Gaudet

603 Birch Realty, LLC License #069846

Last Buyer's Agent

Matt McLennan

Century 21 McLennan & Co License #9060537

Century 21 McLennan & Co

Townhouse Details

Home Type

  • Townhome

Year Built

  • Built in 2024

HOA Fees

  • $350 Monthly HOA Fees

Parking

  • 2 Car Garage
  • Shared Driveway

Home Design

  • Farmhouse Style Home
  • Poured Concrete
  • Wood Frame Construction
  • Architectural Shingle Roof
  • Wood Siding
  • Radon Mitigation System

Interior Spaces

  • 2-Story Property
  • Bar
  • Cathedral Ceiling
  • Fireplace
  • Tinted Windows
  • Combination Kitchen and Dining Room
  • Wood Flooring
  • Water Views
  • Laundry on main level

Kitchen

  • Walk-In Pantry
  • Gas Cooktop
  • Stove
  • Microwave
  • Dishwasher
  • Wine Cooler
  • Kitchen Island

Bedrooms and Bathrooms

  • 3 Bedrooms
  • En-Suite Primary Bedroom
  • Walk-In Closet
  • Soaking Tub

Basement

  • Walk-Out Basement
  • Basement Fills Entire Space Under The House
  • Connecting Stairway
  • Interior and Exterior Basement Entry
  • Stubbed For A Bathroom
  • Natural lighting in basement

Outdoor Features

  • Pond
  • Deck
  • Covered Patio or Porch

Unit Details

  • Conservation Reserve Program Land
  • End Unit
  • Northwest Facing Home
  • Partially Fenced Property
  • Landscaped

Schools

  • Golden Brook Elementary School
  • Windham Middle School
  • Windham High School

Utilities

  • Forced Air Zoned Heating and Cooling System
  • Heating System Uses Gas
  • Programmable Thermostat
  • Underground Utilities
  • 200+ Amp Service
  • Propane
  • Water Heated On Demand
  • Septic Tank
  • Leach Field
  • Internet Available
  • Phone Available
  • Cable TV Available

Community Details

Overview

  • Association fees include landscaping, plowing, recreation, trash, water, condo fee, hoa fee
  • Master Insurance
  • Pierce Management Association
  • Maintained Community

Amenities

  • Common Area
  • Door to Door Trash Pickup
  • Clubhouse

Recreation

  • Pickleball Courts
  • Fitness Center
  • Community Pool
  • Trails
  • Snow Removal

Security

  • Resident Manager or Management On Site

Townhouse Details

Home Type

Townhome

Year Built

Built in 2024

HOA Fees

$350 per month

Parking

2

Listing Details

  • Status Detail: Closed
  • Flood Zone: Unknown
  • Construction: Existing
  • Exposure: North, West
  • Total Stories: 2
  • Price Per Sq Ft: 344.79
  • Property Class: Residential
  • Property Type: Condo
  • Year Built: 2024
  • List Agent: 283754
  • Display On Internet: Internet - Cable
  • Architectural Style: Duplex, End Unit, Farmhouse, Townhouse
  • ResoLotFeatures: Condo Development, Conserved Land, Curbing, Landscaped, Pond, Trail/Near Trail, View, Water View
  • Special Features: NewHome
  • Property Sub Type: Townhouses
  • Stories: 2

Interior Features

  • Appliances: Cooktop - Gas, Dishwasher, Microwave, Stove - Gas, Water Heater - On Demand, Wine Cooler
  • Equipment: Radon Mitigation
  • Features Interior: Bar, Cathedral Ceiling, Fireplaces - 1, Kitchen Island, Kitchen/Dining, Primary BR w/ BA, Natural Light, Soaking Tub, Vaulted Ceiling, Walk-in Closet, Walk-in Pantry, Programmable Thermostat, Laundry - 1st Floor, Attic - Pulldown
  • Total Bedrooms: 3
  • Flooring: Wood
  • Total Bathrooms: 3
  • Half Bathrooms: 1
  • Full Bathrooms: 2
  • Basement: Yes
  • Basement Access Type: Walkout
  • Basement Description: Daylight, Full, Insulated, Stairs - Interior, Stubbed In, Walkout, Interior Access, Exterior Access
  • Sq Ft - Apx Finished AG: 2755
  • Sq Ft - Apx Total: 4355
  • Sq Ft - Apx Total Finished: 2755
  • Sq Ft - Apx Unfinished BG: 1600

Exterior Features

  • Driveway: Common/Shared, Paved
  • Foundation: Poured Concrete
  • Road Frontage: TBD
  • Roads: Association, Dead End, Paved, Privately Maintained
  • Roof: Shingle - Architectural
  • Features Exterior: Deck, Fence - Partial, Porch - Covered, Windows - Tinted
  • Construction Type: Insulation-Foam, Wood Frame, Wood Siding

Garage/Parking

  • Garage Capacity: 2
  • Parking: Parking Spaces 1 - 10
  • Garage: Yes

Utilities

  • Cable Company: Comcast
  • Electric: 200 Amp
  • Fuel Company: Eastern Propane
  • Sewer: 1250 Gallon, Leach Field
  • Heating Fuel: Gas - LP/Bottle
  • Heating: Forced Air, Multi Zone
  • Cooling: Central AC, Multi Zone
  • Electric Company: Liberty Utilities
  • Phone Company: Comcast
  • Utilities: Phone, Cable - Available, Gas - Lp/Bottle, Underground Utilities
  • Water Source: Community, Included, Public

Condo/Co-op/Association

  • HOA Fee Frequency: Monthly
  • Fee: 350
  • Fee Includes: Landscaping, Plowing, Recreation, Trash, Water, Condo Association Fee, HOA Fee
  • Condo Fees: Yes
  • Management Company: Pierce Management
  • Association Amenities: Building Maintenance, Club House, Exercise Facility, Management Plan, Master Insurance, Landscaping, Common Acreage, Pool - In-Ground, Snow Removal, Trash Removal, Pickleball

Schools

  • Elementary School: Golden Brook Elementary School
  • High School: Windham High School

Lot Info

  • Surveyed: Yes
  • Zoning: residential
  • Deed Recorded Type: Deed to be Obtained

Tax Info

  • Taxes TBD: Yes

MLS Schools

  • School District: Windham
  • School Middle Jr: Windham Middle School
Create a Home Valuation Report for This Property
The Home Valuation Report is an in-depth analysis detailing your home's value as well as a comparison with similar homes in the area

Home Values in the Area

Source: Public Records

Average Home Value in this Area


Source: Public Records

Property History

We collect this data history from publicly available records. To have your information removed, we recommend requesting removal directly through your county’s website.

Date Event Price List to Sale Price per Sq Ft
09/11/2024 09/11/24 Sold $949,900 0.0% $345 / Sq Ft
09/11/2024 09/11/24 Pending -- -- --
09/11/2024 09/11/24 For Sale $949,900 -- $345 / Sq Ft
Source: PrimeMLS

Agents Affiliated with this Home

  • Section Image
  • Section Image
  • Section Image
See All Agents

Map

Source: PrimeMLS

MLS Number: 5013681

PrimeMLS
Your Personal Tour Guide

Ask me questions while you tour the home.