
Majlinda Shishko
RE/MAX Synergy
(603) 505-8812
41 Total Sales
3 in Piscataquog
$180K - $600K Price Range
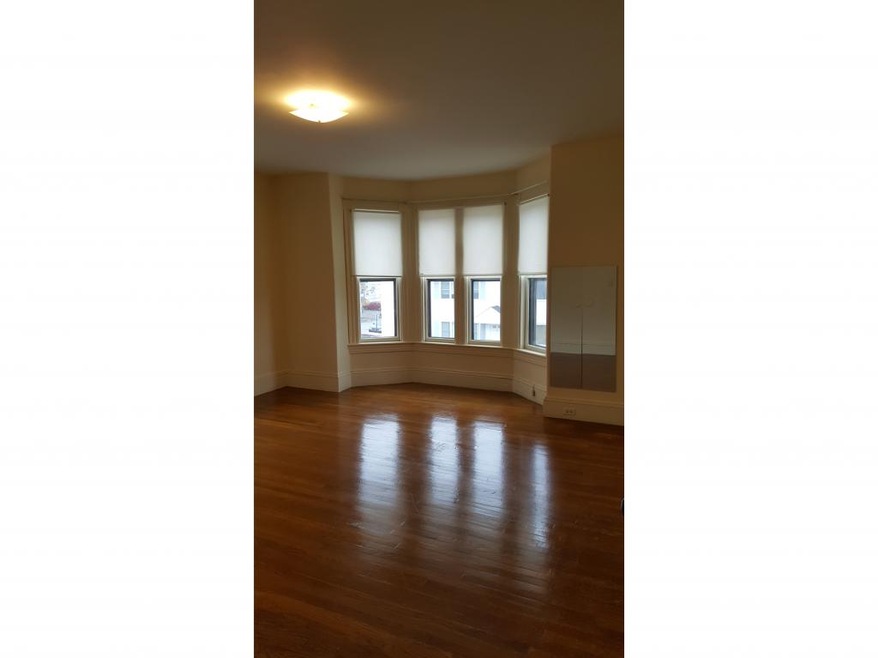
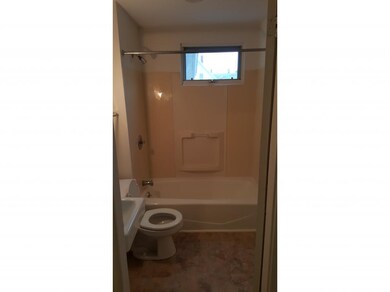
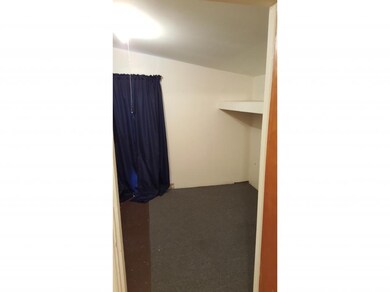
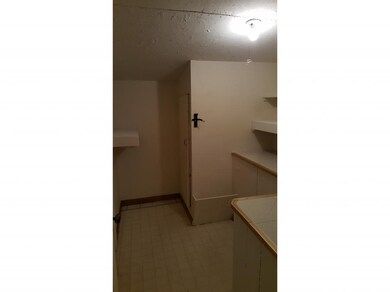
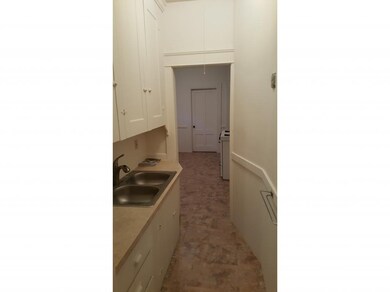
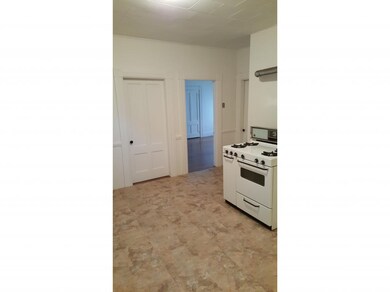
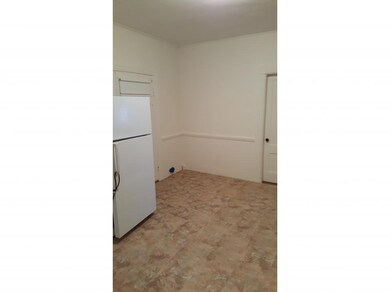
Large second floor unit close to everything! Minutes from 293 and within walking distance to West High School and Parkside Middle School. This spacious 2 bedroom unit even has a bonus back room with all sorts of potential! Lots of off street parking makes this unit even more convenient! Natural gas heat and public water make utilities incredibly affordable! No smoking, one cat allowed.
Last Agent to Rent the Property
Michael Sargent Jr.
Keller Williams Realty Metro-Concord Listed on: 03/13/2016
Majlinda Shishko
RE/MAX Synergy
(603) 505-8812
41 Total Sales
3 in Piscataquog
$180K - $600K Price Range
Krista Lombardi
New Space Real Estate, LLC
(207) 715-3846
215 Total Sales
1 in Piscataquog
$180,000 Price
Craig Labrecque
MFH Realty
(888) 270-3170
33 Total Sales
1 in Piscataquog
$1,080,000 Price
Karen Rivard
EXP Realty
(833) 853-8974
115 Total Sales
1 in Piscataquog
$365,000 Price
Suzanne Damon
EXP Realty
(877) 764-9448
211 Total Sales
4 in Piscataquog
$140K - $515K Price Range
Michelle Gannon
Coldwell Banker Classic Realty
(877) 760-2903
180 Total Sales
1 in Piscataquog
$522,500 Price
We collect this data history from publicly available records. To have your information removed, we recommend requesting removal directly through your county’s website.
| Date | Event | Price | List to Sale | Price per Sq Ft |
|---|---|---|---|---|
| 03/29/2016 03/29/16 | Rented | $1,000 | 0.0% | -- |
| 03/25/2016 03/25/16 | Under Contract | -- | -- | -- |
| 03/13/2016 03/13/16 | For Rent | $1,000 | -- | -- |
M
Landlord's Agent in 2016
Michael Sargent Jr.
Keller Williams Realty Metro-Concord
A
Tenant's Agent in 2016
Alicia Richards
A to Zen Real Estate Group
(603) 759-4325
1 in this area
22 Total Sales
Source: PrimeMLS
MLS Number: 4475953
Disclaimer: Certain information contained herein is derived from information provided by parties other than Homes.com. All information provided is deemed reliable, but is not guaranteed to be accurate and should be independently verified.
Copyright 2026 PrimeMLS, Inc. All rights reserved. This information is deemed reliable, but not guaranteed. The data relating to real estate displayed on this display comes in part from the IDX Program of PrimeMLS. The information being provided is for consumers’ personal, non-commercial use and may not be used for any purpose other than to identify prospective properties consumers may be interested in purchasing.
Ask me questions while you tour the home.