
Voyo Savich
KW Vermont
(802) 392-2366
36 Total Sales
1 in Monkton
$495,000 Price

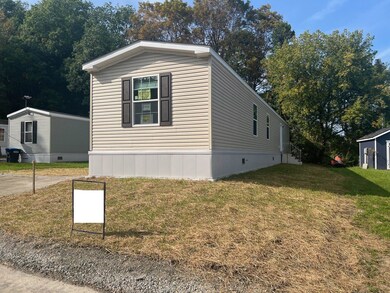
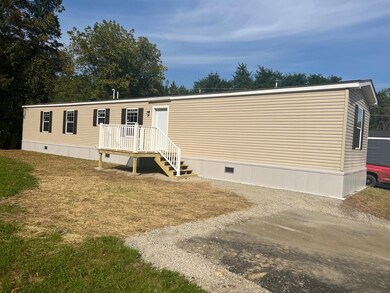
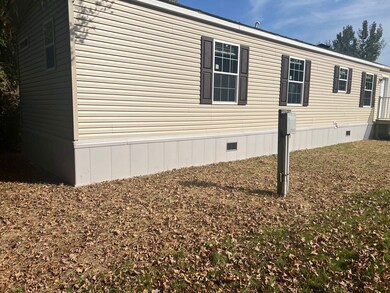
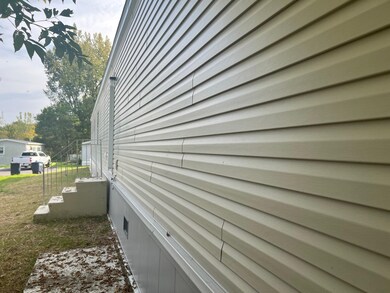

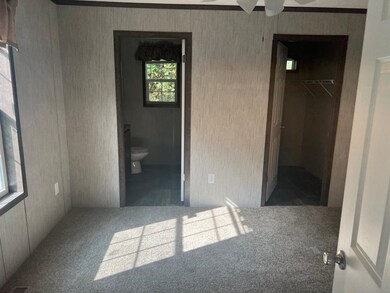
READY TO MOVE INTO. Brand new, Energy Star rated single-wide on leased lot in Vaughn MHP in North Ferrisburgh/Monkton. Featuring 3 bedrooms, 2 bathrooms with a spacious 1,000+ square feet. Monthly lot rent is $415; and includes trash, recycling, water, and sewer. Very quiet community in a country setting but only about 20 miles to Burlington/Williston.
Last Agent to Sell the Property
Fecteau Real Estate License #081.0004476 Listed on: 11/15/2023
Last Buyer's Agent
A non PrimeMLS customer
A Non PrimeMLS Agency
Voyo Savich
KW Vermont
(802) 392-2366
36 Total Sales
1 in Monkton
$495,000 Price
David Graves
Northern Vermont Realty Group
(802) 210-1321
64 Total Sales
1 in Monkton
$335,000 Price
Amey Ryan
IPJ Real Estate
(802) 771-2713
231 Total Sales
1 in Monkton
$330,000 Price
Sarah Peluso
IPJ Real Estate
(802) 898-8919
290 Total Sales
2 in Monkton
$444K - $456K Price Range
Shawn Cheney
EXP Realty
(802) 849-4697
280 Total Sales
2 in Monkton
$268K - $300K Price Range
Sue Walsh
BHHS Vermont Realty Group/Middlebury
(802) 392-2832
68 Total Sales
1 in Monkton
$550,000 Price
We collect this data history from publicly available records. To have your information removed, we recommend requesting removal directly through your county’s website.
| Date | Event | Price | List to Sale | Price per Sq Ft |
|---|---|---|---|---|
| 01/23/2024 01/23/24 | Sold | $146,500 | 0.0% | $145 / Sq Ft |
| 12/04/2023 12/04/23 | Pending | -- | -- | -- |
| 11/15/2023 11/15/23 | For Sale | $146,500 | -- | $145 / Sq Ft |
J
Seller's Agent in 2024
Jim Fecteau
Fecteau Real Estate
(802) 223-4372
52 Total Sales
D
Seller Co-Listing Agent in 2024
Dan Facteau
Fecteau Real Estate
(802) 229-2721
23 Total Sales
A
Buyer's Agent in 2024
A non PrimeMLS customer
VT_ME_NH_NEREN
Source: PrimeMLS
MLS Number: 4977829
Disclaimer: Certain information contained herein is derived from information provided by parties other than Homes.com. All information provided is deemed reliable, but is not guaranteed to be accurate and should be independently verified.
Copyright 2026 PrimeMLS, Inc. All rights reserved. This information is deemed reliable, but not guaranteed. The data relating to real estate displayed on this display comes in part from the IDX Program of PrimeMLS. The information being provided is for consumers’ personal, non-commercial use and may not be used for any purpose other than to identify prospective properties consumers may be interested in purchasing.
Ask me questions while you tour the home.