
Minka vanBeuzekom
Coldwell Banker Realty - Cambridge
(617) 657-2667
55 Total Sales
1 in West Roxbury
$800,000 Price


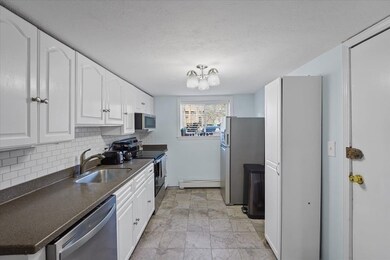
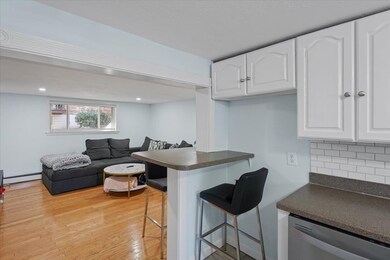
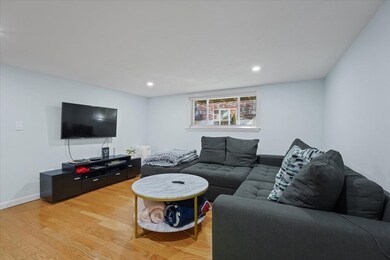
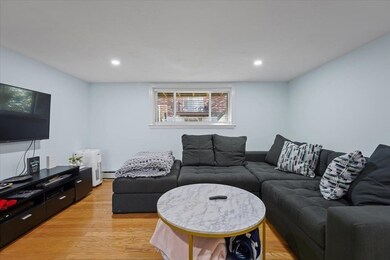
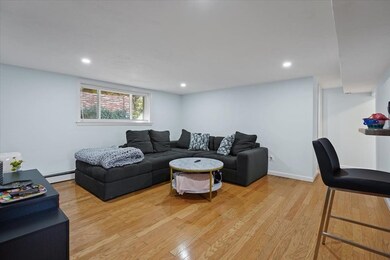
*BUYER FINANCING FELL THROUGH* Beautiful, sun-filled two bedroom with two parking spaces just listed in Chestnut Village. Located on the garden level, this bright and spacious unit has features that are not to be missed. The sizable living room is perfect for unwinding and entertaining, with new bluetooth enabled overhead lighting and gleaming hardwood floors. The updated, oversized bathroom complete with a vanity station has a shower/tub combo, and a large king sized bedroom awaits down the hall. Other highlights include custom built closets, ample guest parking, a swimming pool, tennis courts, and a low monthly HOA. Tucked away in West Roxbury's Chestnut Hill, just minutes from local shops, restaurants, entertainment, VFW Parkway, Route 9, and more.
Minka vanBeuzekom
Coldwell Banker Realty - Cambridge
(617) 657-2667
55 Total Sales
1 in West Roxbury
$800,000 Price
Rob Smith
PREMIER SOTHEBY'S INTL REALTY
(508) 625-7572
167 Total Sales
1 in West Roxbury
$385,000 Price
Mary Kelly
Century 21 Property Central Inc.
(339) 229-6334
94 Total Sales
1 in West Roxbury
$680,000 Price
Selina Yin MacDonald
Keller Williams Boston MetroWest
(857) 971-4296
65 Total Sales
1 in West Roxbury
$970,000 Price
Pat Baker
Realty Executives Boston West
(774) 469-2507
18 Total Sales
1 in West Roxbury
$400,000 Price
Michael Giovangelo
Better Living Real Estate, LLC
(774) 341-5232
60 Total Sales
1 in West Roxbury
$720,000 Price
We collect this data history from publicly available records. To have your information removed, we recommend requesting removal directly through your county’s website.
| Date | Event | Price | List to Sale | Price per Sq Ft | Prior Sale |
|---|---|---|---|---|---|
| 08/04/2022 08/04/22 | Sold | $360,000 | -1.4% | $465 / Sq Ft | |
| 07/06/2022 07/06/22 | Pending | -- | -- | -- | |
| 06/07/2022 06/07/22 | Price Changed | $365,000 | 0.0% | $471 / Sq Ft | |
| 06/07/2022 06/07/22 | For Sale | $365,000 | +2.8% | $471 / Sq Ft | |
| 04/04/2022 04/04/22 | Pending | -- | -- | -- | |
| 03/16/2022 03/16/22 | Price Changed | $355,000 | -4.1% | $458 / Sq Ft | |
| 03/02/2022 03/02/22 | For Sale | $370,000 | +21.3% | $477 / Sq Ft | |
| 01/27/2021 01/27/21 | Sold | $305,000 | -4.7% | $394 / Sq Ft | View Prior Sale |
| 12/26/2020 12/26/20 | Pending | -- | -- | -- | |
| 12/03/2020 12/03/20 | For Sale | $319,900 | 0.0% | $413 / Sq Ft | |
| 10/09/2020 10/09/20 | Pending | -- | -- | -- | |
| 10/02/2020 10/02/20 | For Sale | $319,900 | 0.0% | $413 / Sq Ft | |
| 08/29/2020 08/29/20 | Pending | -- | -- | -- | |
| 08/26/2020 08/26/20 | For Sale | $319,900 | -- | $413 / Sq Ft |
Seller's Agent in 2022
The Goodrich Team
Compass
(617) 398-4444
2 in this area
448 Total Sales
Seller Co-Listing Agent in 2022
Sarah Lushan
Compass
(617) 922-2343
1 in this area
12 Total Sales
ET
Buyer's Agent in 2022
Ester Tos
Chinatti Realty Group, Inc.
(617) 953-6106
1 in this area
34 Total Sales
Seller's Agent in 2021
Demeo Realty Group
Coldwell Banker Realty - Newton
(617) 650-2864
95 Total Sales
Seller Co-Listing Agent in 2021
Dan Demeo
Coldwell Banker Realty - Newton
(617) 650-2864
49 Total Sales
Source: MLS Property Information Network (MLS PIN)
MLS Number: 72948030
Disclaimer: Certain information contained herein is derived from information provided by parties other than Homes.com. All information provided is deemed reliable, but is not guaranteed to be accurate and should be independently verified.
The property listing data and information, or the Images, set forth herein were provided to MLS Property Information Network, Inc. from third party sources, including sellers, lessors and public records, and were compiled by MLS Property Information Network, Inc. The property listing data and information, and the Images, are for the personal, non-commercial use of consumers having a good faith interest in purchasing or leasing listed properties of the type displayed to them and may not be used for any purpose other than to identify prospective properties which such consumers may have a good faith interest in purchasing or leasing. MLS Property Information Network, Inc. and its subscribers disclaim any and all representations and warranties as to the accuracy of the property listing data and information, or as to the accuracy of any of the Images, set forth herein.
Ask me questions while you tour the home.