
Joseph Pine
Keller Williams Leading Edge
(401) 681-3294
17 Total Sales
1 in Hoxie
$355,000 Price
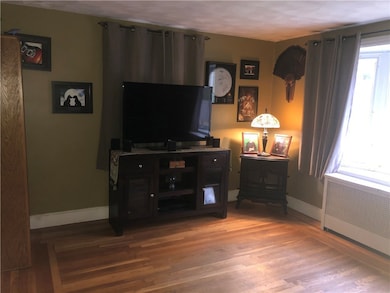
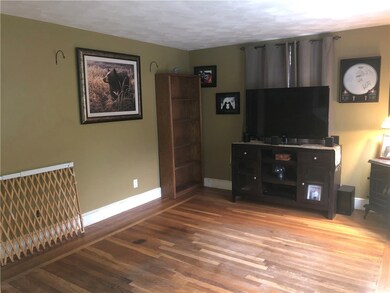
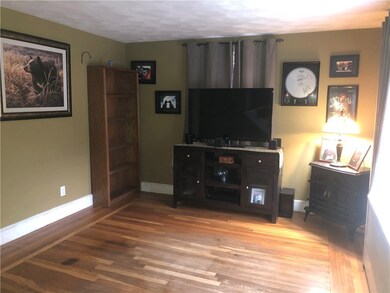
Estimated Value: $392,007 - $423,000
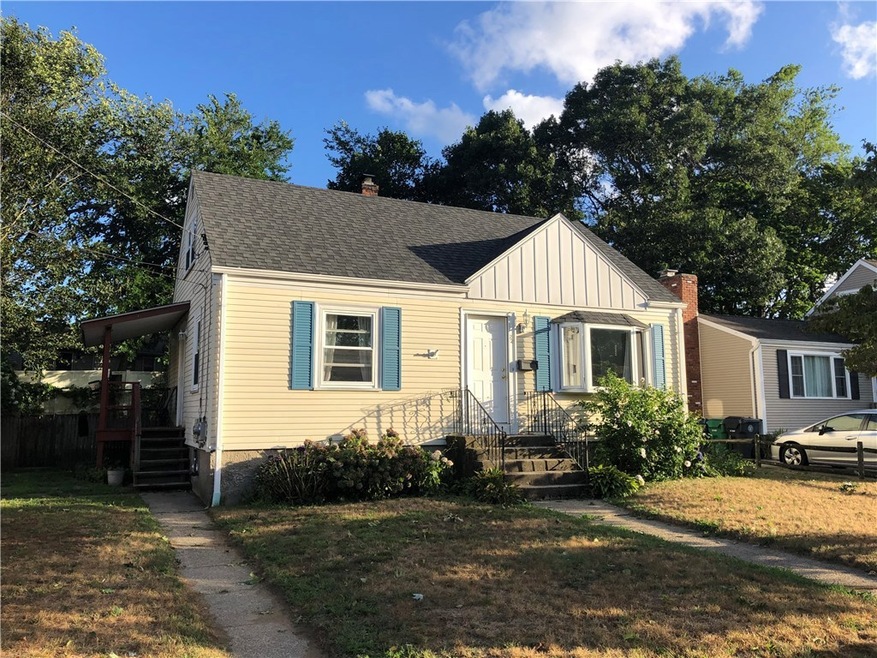
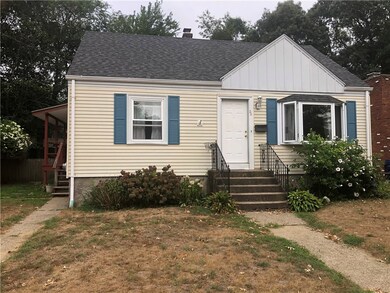
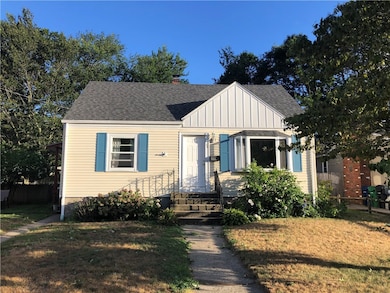
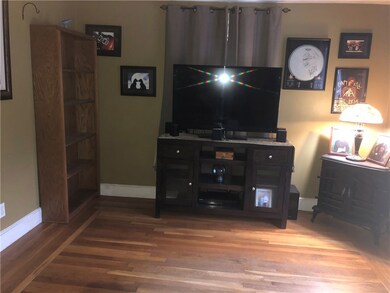
3-4 bedroom cape in the great neighborhood of Chatham Village, within walking distance to Warwick Lake!! This home has a newer roof (3 yrs) 1 layer, oil heating system is only 15 years... Come in and make it your own! A short walk to fresh water to go kayaking, fishing, boating... This neighborhood is awesome! Master bedroom is on the first floor and there is another room for either a 4th bedroom or dining room. Upstairs has 2 decent sized bedrooms with an extra dormered space for a possible 2nd full bathroom!! The basement could be finished for a rec room. So much potential...This home does need some cosmetics but with a little elbow grease, it will be your gem! Solid house and seller says selling AS-IS, will pass FHA financing...
Last Agent to Sell the Property
Liz Shalvey
RI Real Estate Services License #RES.0041557 Listed on: 08/05/2020
Last Buyer's Agent
Laurie Cianci
Re/Max Metro
We collect this data history from publicly available records. To have your information removed, we recommend requesting removal directly through your county’s website.
Joseph Pine
Keller Williams Leading Edge
(401) 681-3294
17 Total Sales
1 in Hoxie
$355,000 Price
Steven O'Bryan
Real Broker, LLC
(401) 543-2059
51 Total Sales
1 in Hoxie
$295,000 Price
Melissa Perrille
eXp Realty LLC
(401) 340-3667
37 Total Sales
1 in Hoxie
$464,900 Price
Friedman Group
Compass
(401) 593-2793
96 Total Sales
1 in Hoxie
$330,000 Price
Jaclyn Arruda
JPAR Prime Real Estate
(401) 234-8052
55 Total Sales
2 in Hoxie
$460K - $592K Price Range
Ryan Fazekas
Century 21 Limitless
(401) 360-5953
10 Total Sales
1 in Hoxie
$415,000 Price
We collect this data history from publicly available records. To have your information removed, we recommend requesting removal directly through your county’s website.
| Date | Buyer | Sale Price | Title Company |
|---|---|---|---|
| $239,711 | None Available | ||
| $160,000 | -- |
We collect this data history from publicly available records. To have your information removed, we recommend requesting removal directly through your county’s website.
| Date | Status | Borrower | Loan Amount |
|---|---|---|---|
| Open | $100,000 | ||
| Closed | $12,186 | ||
| Open | $231,710 | ||
| Previous Owner | $333,000 |
We collect this data history from publicly available records. To have your information removed, we recommend requesting removal directly through your county’s website.
| Date | Event | Price | List to Sale | Price per Sq Ft |
|---|---|---|---|---|
| 10/05/2020 10/05/20 | Sold | $239,711 | +4.7% | $231 / Sq Ft |
| 09/05/2020 09/05/20 | Pending | -- | -- | -- |
| 08/05/2020 08/05/20 | For Sale | $229,000 | -- | $221 / Sq Ft |
We collect this data history from publicly available records. To have your information removed, we recommend requesting removal directly through your county’s website.
| Year | Tax Paid | Tax Assessment Tax Assessment Total Assessment is a certain percentage of the fair market value that is determined by local assessors to be the total taxable value of land and additions on the property. | Land | Improvement |
|---|---|---|---|---|
| 2025 | $4,166 | $328,000 | $105,300 | $222,700 |
| 2024 | $3,917 | $270,700 | $91,500 | $179,200 |
| 2023 | $3,841 | $270,700 | $91,500 | $179,200 |
| 2022 | $3,724 | $198,800 | $63,800 | $135,000 |
| 2021 | $3,724 | $198,800 | $63,800 | $135,000 |
| 2020 | $3,724 | $198,800 | $63,800 | $135,000 |
| 2019 | $3,724 | $198,800 | $63,800 | $135,000 |
| 2018 | $3,054 | $150,900 | $63,800 | $87,100 |
| 2017 | $3,054 | $150,900 | $63,800 | $87,100 |
| 2016 | $3,054 | $150,900 | $63,800 | $87,100 |
| 2015 | $2,693 | $129,800 | $56,400 | $73,400 |
| 2014 | $2,604 | $129,800 | $56,400 | $73,400 |
| 2013 | $2,569 | $129,800 | $56,400 | $73,400 |
L
Seller's Agent in 2020
Liz Shalvey
RI Real Estate Services
L
Buyer's Agent in 2020
Laurie Cianci
RE/MAX
Source: State-Wide MLS
MLS Number: 1260811
APN: WARW-000328-000406-000000
Disclaimer: Certain information contained herein is derived from information provided by parties other than Homes.com. All information provided is deemed reliable, but is not guaranteed to be accurate and should be independently verified.
IDX information is provided exclusively for personal, non-commercial use, and may not be used for any purpose other than to identify prospective properties consumers may be interested in purchasing. Information is deemed reliable but not guaranteed.
Copyright © 2026 State-Wide MLS, Inc. All rights reserved.
Ask me questions while you tour the home.