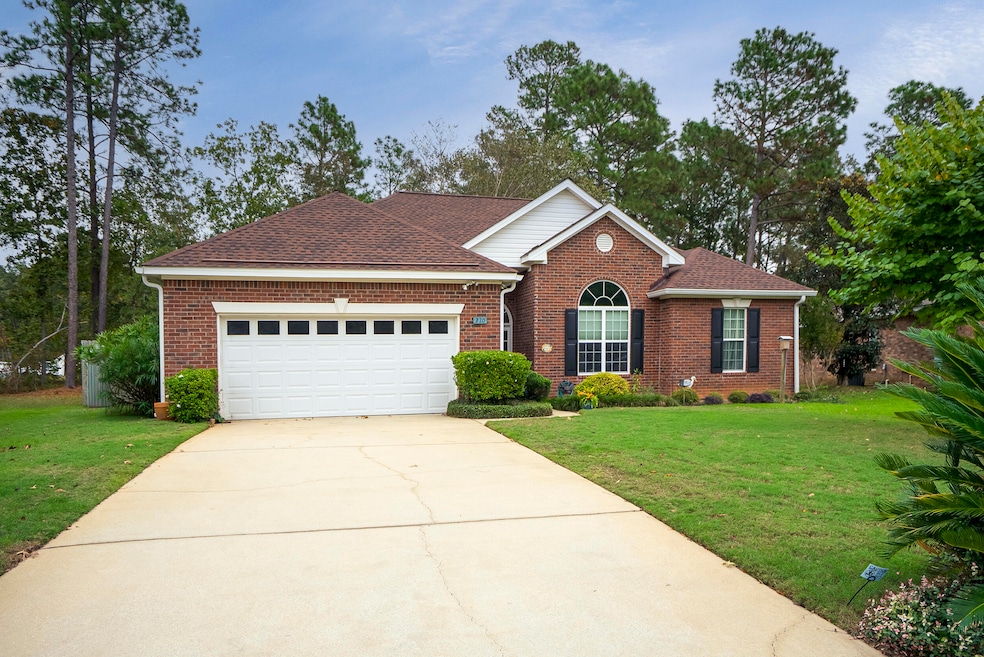
$315,000
SOLD JUN 18, 2026

220 Bainbridge Dr Aiken, SC 29803

Aiken Area
4 Beds
3 Baths
2,266 Sq Ft
9,148 Sq Ft Lot

Sale Details

Date Sold: June 18, 2026

$139 Per Sq Ft

10% Below List Price

239 Days on Market

Highlights

  • Filtered Pool
  • Traditional Architecture
  • Main Floor Primary Bedroom
  • Wooded Lot
  • Wood Flooring
  • 2 Car Attached Garage

About This Home

As of June 2026

Welcome home to this stunning all-brick beauty featuring four bedrooms and three bathrooms, thoughtfully designed with timeless charm and modern comfort. The owner has made numerous upgrades to this home including a new roof 2023 and new HVAC in 2019 (see further upgrades below) Step through the elegant Palladian front door into an inviting floor plan filled with natural light from oversized windows throughout. The formal dining room boasts classic wainscoting, while the spacious den offers a cozy fireplace, perfect for relaxing or entertaining. The dining and living areas flow seamlessly, creating a bright, airy atmosphere ideal for gatherings. The owner's suite is spacious and includes a gorgeous tiled walk in shower. Two more bedrooms are located on the main floor.
The fourth bedroom serves as a huge bonus room with wide dormer and full bathroom, offering flexible space for guests, a media room, or a home office. Enjoy outdoor living on the covered side porch or the back patio that overlooks the beautifully landscaped backyard. Neighborhood also features a community pool. This home combines elegance, function, and comfort--inside and out. A must-see property that's move-in ready and filled with light and character!
Neighborhood covenants found at
Southmeadowsaiken.com
Owner has made numerous upgrades including: new roof 2023, gutters 2018, hallway and half bath tiled 2023, owner's bedroom re-floor 2023, new water heater 2020, owner's shower tiled/shower door/shower plumbing replaced 2024, new dishwasher 2023, garage door and motor replaced 2019, new HVAC 2019, and installed Mitsubishi system and 2 solar cans in the bonus room 2019. If important to buyer, please verify school zone, square footage, or any other MLS information.

Last Agent to Sell the Property

Lisa Evans

Meybohm Real Estate - Aiken License #SC102427 Listed on: 10/16/2025

Meybohm Real Estate - Aiken

Last Buyer's Agent

Cornelia Henderson

Fabulous Aiken Homes LLC License #SC112909

Range of Values:

--
Value Increase
--
Percent Increase
--
Adjusted for Inflation
Collateral Analytics

Collateral Analytics Collateral Analytics AVMs (Automated Valuation Model) employ a number of statistical approaches combined with neighborhood-specific comparable selection guarantees the most up-to-date and precise valuations.

Not Available

Collateral Analytics does not have data for the current month. Please view the chart for historical values.

ICE

ICE Mortgage Technology ICE Mortgage Technology’s AVM (Automated Valuation Model) is a state-of-the-art online residential property valuation tool that provides a quick and accurate estimate of the value of almost any home in the U.S.

Not Available

ICE Mortgage Technology does not have data for the current month. Please view the chart for historical values.

First American

First American First American Data & Analytics’ next-generation AVM combines unrivaled data assets with a blended ensemble of valuation models to produce highly accurate, reliable valuations you can trust.

Not Available

First American does not have data for the current month. Please view the chart for historical values.

Quantarium

Quantarium Quantarium’s valuation service, repeatedly proven the industry’s most accurate and comprehensive, is supercharged with a self-learning and auto-tuning AI engine that continually becomes smarter and more accurate as it processes daily inputs from the industry’s leading RE data lake.

Not Available

Quantarium does not have data for the current month. Please view the chart for historical values.

Average Value
Not Available
List Price
Sold Price
Create a Home Valuation Report for This Property
The Home Valuation Report is an in-depth analysis detailing your home's value as well as a comparison with similar homes in the area

Home Details

Home Type

  • Single Family

Year Built

  • Built in 2006

Lot Details

  • 9,148 Sq Ft Lot
  • Landscaped
  • Level Lot
  • Front and Back Yard Sprinklers
  • Wooded Lot

HOA Fees

  • $30 Monthly HOA Fees

Parking

  • 2 Car Attached Garage
  • Garage Door Opener

Home Design

  • Traditional Architecture
  • Brick Veneer
  • Slab Foundation
  • Composition Roof

Interior Spaces

  • 2,266 Sq Ft Home
  • 1.5-Story Property
  • Ceiling Fan
  • Gas Log Fireplace
  • Combination Dining and Living Room
  • Pull Down Stairs to Attic
  • Fire and Smoke Detector

Kitchen

  • Self-Cleaning Oven
  • Cooktop
  • Disposal

Flooring

  • Wood
  • Carpet
  • Laminate
  • Ceramic Tile

Bedrooms and Bathrooms

  • 4 Bedrooms
  • Primary Bedroom on Main
  • 3 Full Bathrooms

Accessible Home Design

  • Accessible Full Bathroom
  • Visitor Bathroom
  • Accessible Bedroom
  • Accessible Common Area
  • Accessible Kitchen
  • Kitchen Appliances
  • Accessible Hallway
  • Accessible Closets
  • Walker Accessible Stairs
  • Visitable
  • Accessible Doors
  • Accessible Entrance

Pool

  • Filtered Pool
  • In Ground Pool
  • Fence Around Pool

Outdoor Features

  • Patio

Schools

  • Millbrook Elementary School
  • Aiken Intermediate 6Th-Kennedy Middle 7Th&8Th
  • South Aiken High School

Utilities

  • Cooling System Mounted To A Wall/Window
  • Central Air
  • Heating System Uses Natural Gas
  • Underground Utilities
  • Gas Water Heater
  • High Speed Internet
  • Internet Available
  • Cable TV Available

Listing and Financial Details

  • Assessor Parcel Number 1231614010
  • $3,000 Seller Concession

Community Details

Overview

  • South Meadows Subdivision

Recreation

  • Community Pool

Home Details

Home Type

Single Family

Year Built

Built in 2006

Lot Details

9,148 Sq Ft Lot

HOA Fees

$30 per month

Parking

2

Listing Details

  • Cooling System: Central Air, Electric, Wall/Window Unit(s)
  • Property Type: Residential
  • Accessibility Features: Accessible Entrance, Accessible Full Bath, Accessible Hallway(s), Accessible Kitchen, Accessible Kitchen Appliances, Central Living Area, Common Area, Electronic Environmental Controls, Smart Technology, Visitable, Visitor Bathroom, Walker-Accessible Stairs, Accessible Bedroom, Accessible Central Living Area, Accessible Closets, Accessible Common Area, Accessible Doors, Accessible Electrical and Environmental Controls
  • Property Sub Type: Single Family Residence
  • Architectural Style: Traditional
  • Unit Levels: One and One Half
  • Lot Size Acres: 0.21
  • Road Surface Type: Paved, Asphalt
  • Horses: No
  • Subdivision Name: South Meadows
  • Above Grade Finished Sq Ft: 2266.0
  • Carport Y N: No
  • Garage Yn: Yes
  • New Construction: No
  • General Property Info:List PriceSqFt: 141.17
  • Appliances Refrigerators: Yes
  • Road Frontage Type:State Road: Yes
  • Special Features: VirtualTour

Interior Features

  • Interior Amenities: Other, Bedroom on 1st Floor, Cable Available, Ceiling Fan(s), Primary Downstairs, High Speed Internet, Cable Internet
  • Appliances: Range, Self Cleaning Oven, Refrigerator, Gas Water Heater, Cooktop, Disposal
  • Has Basement: None
  • Flooring: Carpet, Ceramic Tile, Hardwood, Laminate
  • Full Bathrooms: 3
  • Total Bedrooms: 4
  • Fireplace Features: Gas, Gas Log
  • Fireplaces: 1
  • Fireplace: Yes
  • Basement Features:None19: Yes
  • Attic Features:Pull Down Stair: Yes
  • Appliances Range: Yes
  • Interior Features:Ceiling Fan(s): Yes
  • Interior Features:Smoke Detector(s): Yes
  • Fireplace Features:Gas: Yes
  • Appliances:Gas Water Heater: Yes
  • Appliances:Self Cleaning Oven: Yes
  • Interior Features:Bedroom on 1st Floor: Yes
  • Interior Features:Cable Available: Yes
  • Interior Features:Primary Downstairs: Yes
  • Community Features:Pool: Yes
  • Fireplace Features:Gas Log: Yes
  • Appliances:Cooktop: Yes
  • KitchenDining Features:DiningLiving Room: Yes
  • Community Features:Other4: Yes
  • Attic Features:Other22: Yes
  • Pool Features:Community: Yes
  • Interior Features:Other12: Yes

Exterior Features

  • ExteriorFeatures: None
  • Roof: Composition
  • Construction Type: Brick Veneer
  • Foundation Details: Slab
  • Patio And Porch Features: Patio
  • Pool Features: Outdoor Pool, Community, Fenced, Filtered, In Ground
  • Construction Materials:Brick Veneer: Yes
  • Lot Features:Landscaped: Yes
  • Lot Features:Sprinklers In Front: Yes
  • Lot Features:Sprinklers In Rear: Yes
  • Patio And Porch Features:Patio2: Yes
  • Lot Features:Level: Yes
  • Lot Features:Wooded: Yes
  • Accessibility Features:Accessible Entrance: Yes
  • Accessibility Features:Visitor Bathroom: Yes
  • Exterior Features:None6: Yes
  • Pool Features:Outdoor Pool: Yes
  • Accessibility Features:Common Area: Yes
  • Accessibility Features:Accessible Full Bath: Yes
  • Accessibility Features:Accessible Common Area: Yes
  • Accessibility Features:Visitable: Yes
  • Accessibility Features:Accessible Hallway(s): Yes
  • Accessibility Features:Accessible Kitchen: Yes
  • Accessibility Features:Accessible Bedroom: Yes
  • Accessibility Features:Accessible Closets: Yes
  • Accessibility Features:Accessible Doors: Yes
  • Accessibility Features:Central Living Area: Yes
  • Accessibility Features:Accessible Central Living Area: Yes
  • Accessibility Features:Accessible Kitchen Appliances: Yes
  • Accessibility Features:Smart Technology: Yes
  • Accessibility Features:Electronic Environmental Controls: Yes

Garage/Parking

  • Garage Spaces: 2.0
  • Parking Features: Attached, Garage Door Opener, Paved
  • Attached Garage: Yes
  • General Property Info:Garage: Yes
  • General Property Info:Garage Spaces: 2.0
  • Parking Features:Attached: Yes
  • Parking Features:Garage Door Opener: Yes
  • Parking Features:Paved: Yes

Utilities

  • Sewer: Public Sewer
  • Utilities: Underground Utilities
  • Heating: Fireplace(s), Natural Gas
  • Water Source: Public
  • Security: Smoke Detector(s)
  • Cooling Y N: Yes
  • Heating Yn: Yes
  • Heating:Natural Gas: Yes
  • Heating:Fireplace(s): Yes

Condo/Co-op/Association

  • Association Fee: 354.0
  • Association Fee Frequency: Annually
  • Community Features: Other, Pool
  • Association: Yes

Association/Amenities

  • General Property Info:Association: Yes
  • General Property Info:Association Fee: 354.0
  • General Property Info:Association Fee Frequency: Annually
  • Horse Amenities:None12: Yes

Schools

  • High School: South Aiken
  • Middle Or Junior School: Aiken Intermediate 6th-Kennedy Middle 7th&8th

Lot Info

  • Horse Amenities: None
  • Lot Features: Wooded, Landscaped, Level, Sprinklers In Front, Sprinklers In Rear
  • Parcel #: 1231614010
  • Lot Size Sq Ft: 9147.6

Building Info

  • Year Built: 2006

MLS Schools

  • Elementary School: Millbrook

Ownership History

We collect this data history from publicly available records. To have your information removed, we recommend requesting removal directly through your county’s website.

Date Name Owned For Owner Type

Purchase Details

Listed on
Oct 16, 2025
Closed on
Jun 15, 2026
Sold by
Foss Martha
Bought by
Seller's Agent
Lisa Evans
Meybohm Real Estate - Aiken
Buyer's Agent
Cornelia Henderson
Fabulous Aiken Homes LLC
List Price
$350,000
Sold Price
$315,000
Premium/Discount to List
-$35,000
-10%
Views
357

Home Financials for this Owner

Home Financials are based on the most recent Mortgage that was taken out on this home.
Avg. Annual Appreciation
28.72%
Original Mortgage
$315,000
Outstanding Balance
$315,000
Interest Rate
6.37%
Mortgage Type
VA
Estimated Equity
$15,478

Purchase Details

Closed on
Nov 8, 2018
Sold by
Foss Martha B and Estate Of William A Foss
Bought by
Foss Martha B

Purchase Details

Closed on
May 31, 2006
Sold by
Bill Beazley Homes Inc
Bought by
Foss Martha B and Foss William A

Home Financials for this Owner

Home Financials are based on the most recent Mortgage that was taken out on this home.
Original Mortgage
$160,000
Interest Rate
6.51%
Mortgage Type
Fannie Mae Freddie Mac
Source: Public Records

Home Values in the Area

Source: Public Records

Average Home Value in this Area


Source: Public Records

Agents Specializing in Aiken, SC

See All Agents

Purchase History

We collect this data history from publicly available records. To have your information removed, we recommend requesting removal directly through your county’s website.

Date Type Sale Price Title Company
Deed $315,000 None Listed On Document
Deed Of Distribution -- None Available
Deed $216,416 None Available
Source: Public Records

Mortgage History

We collect this data history from publicly available records. To have your information removed, we recommend requesting removal directly through your county’s website.

Date Status Loan Amount Loan Type
Open $315,000 VA
Previous Owner $119,904 New Conventional
Previous Owner $143,500 New Conventional
Previous Owner $160,000 Fannie Mae Freddie Mac
Source: Public Records

Property History

We collect this data history from publicly available records. To have your information removed, we recommend requesting removal directly through your county’s website.

Date Event Price List to Sale Price per Sq Ft
06/18/2026 06/18/26 Sold $315,000 -1.5% $139 / Sq Ft
06/12/2026 06/12/26 Pending -- -- --
04/07/2026 04/07/26 Price Changed $319,900 -1.5% $141 / Sq Ft
03/19/2026 03/19/26 Price Changed $324,900 +30.0% $143 / Sq Ft
03/19/2026 03/19/26 Price Changed $249,900 -25.4% $110 / Sq Ft
02/25/2026 02/25/26 Price Changed $335,000 -0.7% $148 / Sq Ft
12/25/2025 12/25/25 Price Changed $337,500 -3.6% $149 / Sq Ft
10/16/2025 10/16/25 For Sale $350,000 -- $154 / Sq Ft
Source: Aiken Association of REALTORS®

Tax History

We collect this data history from publicly available records. To have your information removed, we recommend requesting removal directly through your county’s website.

Year Tax Paid Tax Assessment Tax Assessment Total Assessment is a certain percentage of the fair market value that is determined by local assessors to be the total taxable value of land and additions on the property. Land Improvement
2025 $996 $8,500
2023 $998 $8,500 $960 $188,600
2022 $975 $8,500 $0 $0
2021 $976 $8,500 $0 $0
2020 $949 $8,100 $0 $0
2019 $949 $8,100 $0 $0
2018 $757 $8,100 $960 $7,140
2017 $692 $0 $0 $0
2016 $692 $0 $0 $0
2015 $767 $0 $0 $0
2014 $768 $0 $0 $0
2013 -- $0 $0 $0
Source: Public Records

Agents Affiliated with this Home

  • Section Image
  • Section Image
See All Agents

Map

Source: Aiken Association of REALTORS®

MLS Number: 220005

Aiken Association of REALTORS®

APN: 123-16-14-010

Your Personal Tour Guide

Ask me questions while you tour the home.