NOT LISTED FOR SALE

220 Bedford St Unit 38-D2 Bridgewater, MA 02324

1 Bed
1 Bath
824 Sq Ft
1971 Built

Sale Details

Date Sold: October 30, 2024

Last sale price $264,000 $320 Per Sq Ft

39 Days on Market

Highlights

  • Open Floorplan
  • Property is near public transit and schools
  • Balcony
  • Deck
  • Main Floor Primary Bedroom
  • Dual Closets

About This Home

As of October 2024

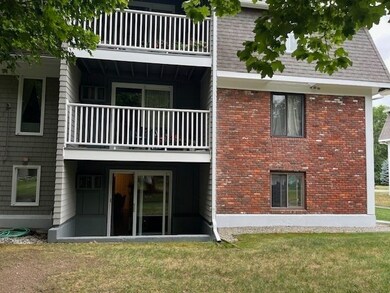
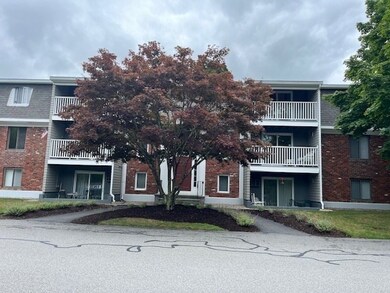
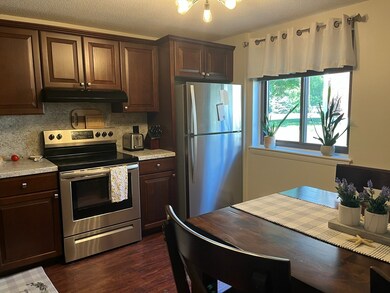
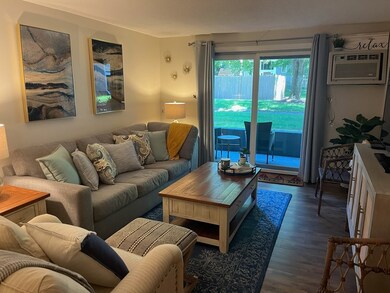
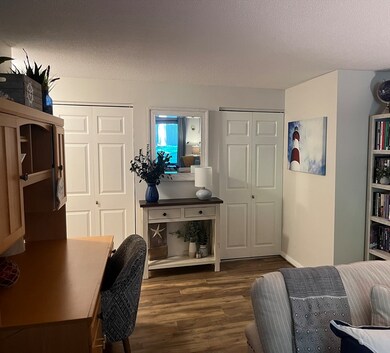
Beautiful updated one bedroom condo in Fox Run Complex. Large bedroom with double closets. Eat in kitchen. Living room with slider to deck. All utilities included in the HOA fee. Extra storage. One parking space with guest parking available. Professionally landscaped. Close to town.

Last Agent to Sell the Property

Betty Bradford

Conway - Bridgewater Listed on: 08/07/2024

Conway - Bridgewater

Last Buyer's Agent

Kevin Parrish

Keller Williams Realty

Keller Williams Realty

Property Details

Home Type

  • Condominium

Est. Annual Taxes

  • $2,195

Year Built

  • Built in 1971

HOA Fees

  • $476 Monthly HOA Fees

Home Design

  • Garden Home
  • Entry on the 1st floor
  • Frame Construction
  • Shingle Roof

Interior Spaces

  • 824 Sq Ft Home
  • 1-Story Property
  • Open Floorplan
  • Sliding Doors
  • Exterior Basement Entry
  • Laundry on main level

Kitchen

  • Range
  • Dishwasher
  • Disposal

Flooring

  • Wall to Wall Carpet
  • Laminate
  • Vinyl

Bedrooms and Bathrooms

  • 1 Primary Bedroom on Main
  • Dual Closets
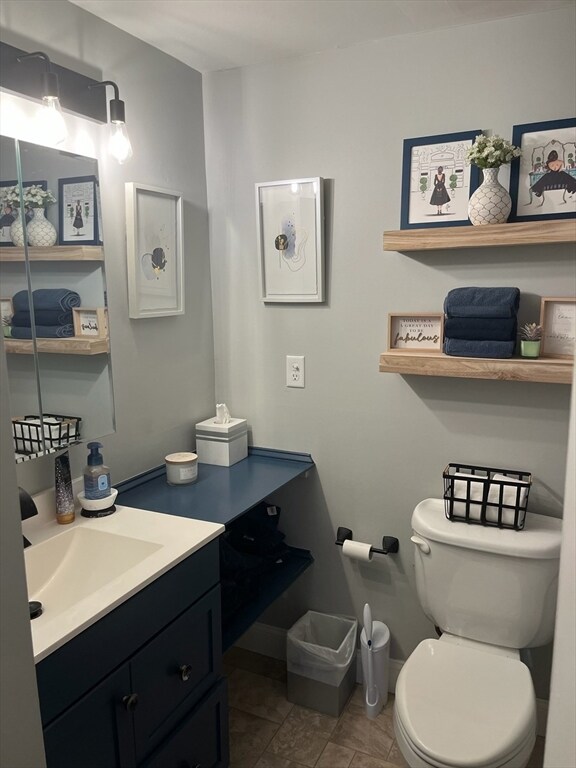
  • 1 Full Bathroom
  • Separate Shower

Parking

  • 1 Car Parking Space
  • Guest Parking
  • Off-Street Parking
  • Assigned Parking

Outdoor Features

  • Balcony
  • Deck

Location

  • Property is near public transit and schools

Utilities

  • Window Unit Cooling System
  • Hot Water Heating System
  • Electric Baseboard Heater

Listing and Financial Details

  • Assessor Parcel Number 931306

Community Details

Overview

  • Association fees include heat, electricity, water, sewer, insurance, maintenance structure, ground maintenance, snow removal
  • 96 Units

Amenities

  • Common Area
  • Shops
  • Laundry Facilities

Pet Policy

  • No Pets Allowed

Property Details

Home Type

Condominium

Est. Annual Taxes

$2,195

Year Built

Built in 1971

HOA Fees

$476 per month

Listing Details

  • Property Type: Residential
  • Property Sub Type: Condominium
  • Structure Type: Garden
  • Year Built: 1971
  • Entry Level: 1
  • Year Built Details: Actual
  • ResoPropertyType: Residential
  • ResoBuildingAreaSource: PublicRecords
  • Special Features: None
  • Stories: 1

Interior Features

  • Flooring: Vinyl, Carpet, Wood Laminate
  • Entry Location: Unit Placement(Garden)
  • Fireplace YN: No
  • Appliances: Range, Dishwasher, Disposal, Refrigerator
  • Total Bedrooms: 1
  • Full Bathrooms: 1
  • Total Bathrooms: 1
  • Room Master Bedroom Features: Closet, Flooring - Wall to Wall Carpet
  • Room Master Bedroom Level: First
  • Bathroom 1 Features: Bathroom - Full, Bathroom - With Shower Stall, Flooring - Vinyl
  • Bathroom 1 Level: First
  • Room Kitchen Level: First
  • Room Kitchen Features: Flooring - Vinyl, Open Floorplan
  • Laundry Features: First Floor, In Building
  • Room Living Room Level: First
  • Room Living Room Features: Flooring - Laminate, Balcony / Deck, Deck - Exterior, Exterior Access, Open Floorplan, Slider, Closet - Double
  • Basement: N
  • Living Area: 824
  • Spa YN: No
  • Stories Total: 1
  • MAIN LO: A14050
  • MAIN SO: BB4624

Exterior Features

  • Exterior Features: Deck
  • Construction Materials: Frame
  • Home Warranty YN: No
  • Patio And Porch Features: Deck
  • Roof: Shingle
  • Waterfront YN: No

Garage/Parking

  • Garage YN: No
  • Parking Features: Off Street, Assigned, Guest
  • Total Parking Spaces: 1

Utilities

  • Sewer: Public Sewer
  • Utilities: for Electric Range
  • Cooling: Window Unit(s)
  • Heating: Electric Baseboard
  • Cooling Y N: Yes
  • Heating YN: Yes
  • Water Source: Public

Condo/Co-op/Association

  • Association Amenities: Hot Water, Laundry
  • Association Fee: 476
  • Association Fee Frequency: Monthly
  • Community Features: Shopping, House of Worship, Public School, T-Station, University
  • Senior Community YN: No
  • MANAGEMENT: Professional - Off Site
  • ResoAssociationFeeFrequency: Monthly

Fee Information

  • Association Fee Includes: Heat, Electricity, Water, Sewer, Insurance, Maintenance Structure, Maintenance Grounds, Snow Removal

Lot Info

  • Parcel Number: 931306
  • Zoning: res
  • Farm Land Area Units: Square Feet
  • Lot Size Units: Acres
  • OUTDOOR SPACE AVAILABLE: Yes - Common
  • ResoLotSizeUnits: Acres

Rental Info

  • Pets Allowed: No

Tax Info

  • Tax Year: 2024
  • Tax Annual Amount: 2194.72

Multi Family

  • Number Of Units Total: 96
  • Basement Included Sq Ft: No
Create a Home Valuation Report for This Property
The Home Valuation Report is an in-depth analysis detailing your home's value as well as a comparison with similar homes in the area

Home Values in the Area

Source: Public Records

Average Home Value in this Area


Source: Public Records

Property History

Date Event Price List to Sale Price per Sq Ft
10/30/2024 10/30/24 Sold $264,000 -4.0% $320 / Sq Ft
09/15/2024 09/15/24 Pending -- -- --
09/10/2024 09/10/24 Price Changed $274,900 -3.5% $334 / Sq Ft
08/22/2024 08/22/24 Price Changed $284,900 -3.4% $346 / Sq Ft
08/07/2024 08/07/24 For Sale $294,900 -- $358 / Sq Ft
Source: MLS Property Information Network (MLS PIN)

Agents Affiliated with this Home

  • Section Image
  • Section Image
See All Agents

Map

Source: MLS Property Information Network (MLS PIN)

MLS Number: 73274884

MLS Property Information Network (MLS PIN)
Your Personal Tour Guide

Ask me questions while you tour the home.