
George Natour
Keller Williams Commonwealth
(859) 800-5873
111 Total Sales
3 in Frankfort
$200K - $267K Price Range
Estimated Value: $331,188
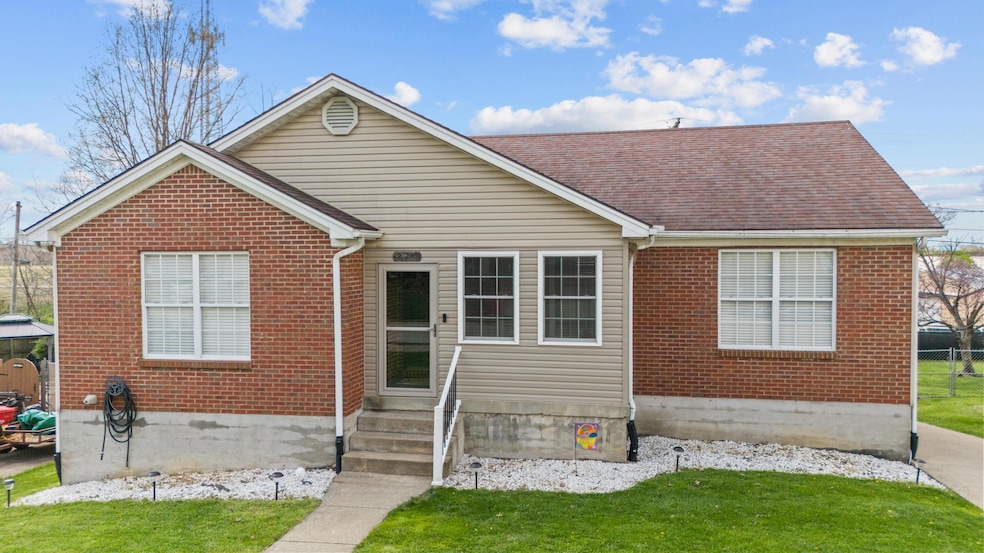
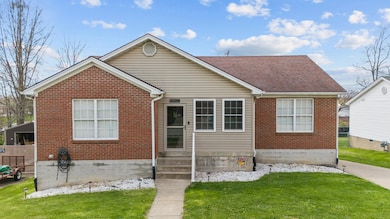
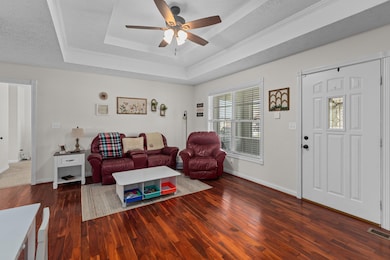
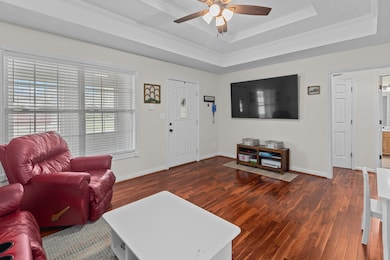
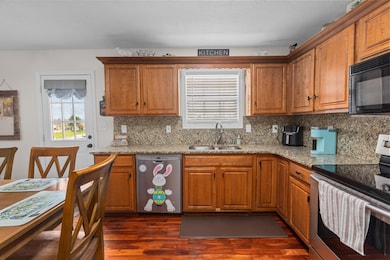
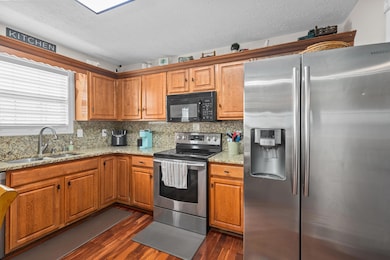
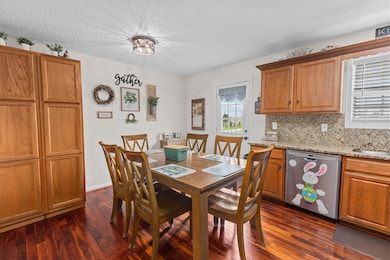
Welcome to 220 Briar Patch Lane in Frankfort—a beautifully maintained 4-bedroom, 3-bath ranch on a basement with thoughtful updates throughout. You'll love the hardwood floors in the main living areas and brand-new carpet in all bedrooms and on the stairs to the basement. The spacious rear-entry garage offers plenty of room for vehicles and storage. Recent upgrades include new ceiling fans in every bedroom, updated outlets and covers throughout the home, new door knobs upstairs, and updated hardware in the primary bathroom. The finished basement features a private ensuite bedroom and full bath, perfect for guests or in-laws. The backyard is a great space to relax or entertain. This home has been lovingly cared for and is truly move-in ready.
Last Agent to Sell the Property
Marshall Lane Real Estate - Lexington License #270324 Listed on: 04/15/2025
Last Buyer's Agent
Null Non-Member
Non-Member Office
We collect this data history from publicly available records. To have your information removed, we recommend requesting removal directly through your county’s website.
George Natour
Keller Williams Commonwealth
(859) 800-5873
111 Total Sales
3 in Frankfort
$200K - $267K Price Range
Ciara Isaacs Hagedorn
RE/MAX Elite Lexington
(859) 800-7360
80 Total Sales
1 in Frankfort
$163,500 Price
Jessica Noto
Century 21 Advantage Realty - Georgetown
(859) 710-6079
96 Total Sales
5 in Frankfort
$76K - $440K Price Range
Christa Joynt
Keller Williams Commonwealth
(859) 681-6217
86 Total Sales
1 in Frankfort
$313,425 Price
Chaney Hughes
Red 1 Realty
(859) 800-3543
26 Total Sales
1 in Frankfort
$160,000 Price
Rita Jones
Keller Williams Commonwealth
(859) 710-1829
168 Total Sales
2 in Frankfort
$498K - $544K Price Range
We collect this data history from publicly available records. To have your information removed, we recommend requesting removal directly through your county’s website.
| Date | Buyer | Sale Price | Title Company |
|---|---|---|---|
| $309,000 | Acuity Title | ||
| $290,000 | Clear Title |
We collect this data history from publicly available records. To have your information removed, we recommend requesting removal directly through your county’s website.
| Date | Status | Borrower | Loan Amount |
|---|---|---|---|
| Open | $247,200 | ||
| Previous Owner | $193,325 | ||
| Previous Owner | $129,731 | ||
| Previous Owner | $121,082 | ||
| Previous Owner | $33,300 | ||
| Previous Owner | $35,000 |
We collect this data history from publicly available records. To have your information removed, we recommend requesting removal directly through your county’s website.
| Date | Event | Price | List to Sale | Price per Sq Ft | Prior Sale |
|---|---|---|---|---|---|
| 06/10/2025 06/10/25 | Sold | $309,000 | 0.0% | $141 / Sq Ft | |
| 05/11/2025 05/11/25 | Pending | -- | -- | -- | |
| 04/15/2025 04/15/25 | For Sale | $309,000 | +6.6% | $141 / Sq Ft | |
| 01/05/2024 01/05/24 | Sold | $290,000 | 0.0% | $140 / Sq Ft | View Prior Sale |
| 11/24/2023 11/24/23 | Pending | -- | -- | -- | |
| 11/24/2023 11/24/23 | For Sale | $290,000 | -- | $140 / Sq Ft |
We collect this data history from publicly available records. To have your information removed, we recommend requesting removal directly through your county’s website.
| Year | Tax Paid | Tax Assessment Tax Assessment Total Assessment is a certain percentage of the fair market value that is determined by local assessors to be the total taxable value of land and additions on the property. | Land | Improvement |
|---|---|---|---|---|
| 2025 | $3,474 | $290,000 | $22,000 | $268,000 |
| 2024 | $1,070 | $135,000 | $0 | $0 |
| 2023 | $1,059 | $135,000 | $0 | $0 |
| 2022 | $1,119 | $135,000 | $0 | $0 |
| 2021 | $1,110 | $135,000 | $0 | $0 |
| 2020 | $1,600 | $135,000 | $22,000 | $113,000 |
| 2019 | $1,512 | $125,000 | $22,000 | $103,000 |
| 2018 | $1,509 | $125,000 | $22,000 | $103,000 |
| 2017 | -- | $125,000 | $22,000 | $103,000 |
| 2016 | $1,426 | $125,000 | $22,000 | $103,000 |
| 2015 | $1,248 | $125,000 | $22,000 | $103,000 |
| 2011 | $1,248 | $125,000 | $22,000 | $103,000 |
Seller's Agent in 2025
Alyssa Ryan
Marshall Lane Real Estate - Lexington
(859) 221-6833
114 Total Sales
Seller Co-Listing Agent in 2025
Jennifer Woods
Marshall Lane Real Estate
(859) 948-4431
171 Total Sales
N
Buyer's Agent in 2025
Null Non-Member
Non-Member Office
J
Seller's Agent in 2024
Joshua Brown
LexHomes Real Estate
(502) 517-1710
26 Total Sales
S
Seller Co-Listing Agent in 2024
Steven Dean
LexHomes Real Estate
Source: ImagineMLS (Bluegrass REALTORS®)
MLS Number: 25007506
APN: 050-40-02-011.00
Disclaimer: Certain information contained herein is derived from information provided by parties other than Homes.com. All information provided is deemed reliable, but is not guaranteed to be accurate and should be independently verified.
The information is being provided by LBAR Multiple Listing Service. Information deemed reliable but not guaranteed. Information is provided for consumers' personal, non-commercial use, and may not be used for any purpose other than the identification of potential properties for purchase. Copyright 2026 LBAR Multiple Listing Service. All Rights Reserved.
Ask me questions while you tour the home.