
Jeffrey Price
Great Western Realty
(214) 441-7836
100 Total Sales
2 in McKamy Evers
$275K - $329K Price Range




Estimated Value: $262,080
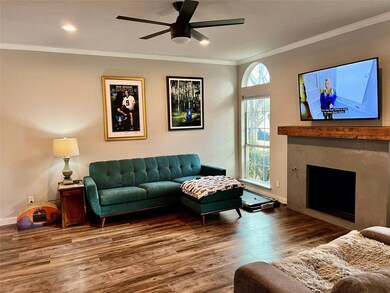
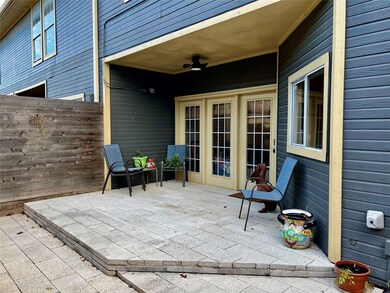
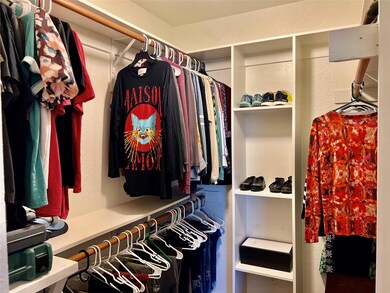
Tree lined curb appeal w-a thought out floor plan. 2 bedroom 2.5 bath has a feel of home as you walk through the door. Living has unrestricted space w-style & practicality & features a focal point fireplace. Visual area for dining combines w-living for wider views. Expanded windows allow for enjoying activities from the inside out. Functional kitchen & spotlight on ceiling lighting & under counter lights. Seamless transition to dining to allow for gatherings. Well designed stairway to upper level leads to main bedroom w-personalized comfort for a good night's rest. Adjoining bath w- transparent easy in & out shower. Lots of counter space for all needed items. Designer like walk in closet. Additional bedroom w-well placed windows & full amenity bath w-tub-shower. Traditional borders enclose the privacy for back patio w-partial cover. Garage offers hidden storage & a safe feel entrance w-effortless access to french style back door. No outdoor work makes this the ideal home. Great locale
Last Agent to Sell the Property
Star Properties Brokerage Phone: 940-825-3132 License #0539653 Listed on: 01/07/2024
We collect this data history from publicly available records. To have your information removed, we recommend requesting removal directly through your county’s website.
Jeffrey Price
Great Western Realty
(214) 441-7836
100 Total Sales
2 in McKamy Evers
$275K - $329K Price Range
Shawn Teegardin
Coldwell Banker Realty
(682) 327-0363
47 Total Sales
1 in McKamy Evers
$299,000 Price
Karen Young
Coldwell Banker Realty
(469) 515-8425
36 Total Sales
1 in McKamy Evers
$269,900 Price
Dwayne Marshall
All City
(817) 761-0963
27 Total Sales
1 in McKamy Evers
$334,900 Price
Julien Peralta
Keller Williams Realty
(469) 702-8868
44 Total Sales
2 in McKamy Evers
$300,000 Price Range
Charles Nuber
Keller Williams Realty-FM
(469) 789-1161
49 Total Sales
1 in McKamy Evers
$305,000 Price
We collect this data history from publicly available records. To have your information removed, we recommend requesting removal directly through your county’s website.
| Date | Event | Price | List to Sale | Price per Sq Ft | Prior Sale |
|---|---|---|---|---|---|
| 02/27/2024 02/27/24 | Sold | -- | -- | -- | |
| 01/26/2024 01/26/24 | Pending | -- | -- | -- | |
| 01/07/2024 01/07/24 | For Sale | $270,000 | 0.0% | $192 / Sq Ft | |
| 07/07/2023 07/07/23 | Sold | -- | -- | -- | View Prior Sale |
| 06/08/2023 06/08/23 | Pending | -- | -- | -- | |
| 06/05/2023 06/05/23 | For Sale | $270,000 | -- | $192 / Sq Ft |
We collect this data history from publicly available records. To have your information removed, we recommend requesting removal directly through your county’s website.
| Year | Tax Paid | Tax Assessment Tax Assessment Total Assessment is a certain percentage of the fair market value that is determined by local assessors to be the total taxable value of land and additions on the property. | Land | Improvement |
|---|---|---|---|---|
| 2026 | $2,236 | $276,149 | $79,200 | $196,949 |
| 2025 | $2,236 | $268,502 | $52,800 | $215,702 |
| 2024 | $5,042 | $261,198 | $52,800 | $208,398 |
| 2023 | $2,895 | $214,271 | $52,800 | $182,966 |
| 2022 | $4,135 | $194,792 | $44,880 | $157,406 |
| 2021 | $3,937 | $177,084 | $22,440 | $154,644 |
| 2020 | $4,337 | $189,750 | $22,440 | $167,667 |
| 2019 | $4,116 | $172,500 | $22,440 | $150,060 |
| 2018 | $4,076 | $168,731 | $22,440 | $146,291 |
| 2017 | $3,327 | $134,597 | $22,440 | $124,452 |
| 2016 | $3,024 | $122,361 | $22,440 | $99,921 |
| 2015 | $1,462 | $113,011 | $22,440 | $90,571 |
| 2013 | -- | $108,041 | $22,440 | $85,601 |
CO
Seller's Agent in 2024
Connie O'neal
Star Properties
(940) 867-7717
1 in this area
105 Total Sales
CG
Buyer's Agent in 2024
Chance Gibbs
Real Broker, LLC
(940) 782-7253
4 in this area
68 Total Sales
FR
Seller's Agent in 2023
Feras Rachid
TurboHome Brokerage LLC
JR
Seller Co-Listing Agent in 2023
Jeana Reyes
Opendoor Brokerage, LLC
Buyer's Agent in 2023
Shelby Weaver
940 Real Estate Group
(940) 232-3355
1 in this area
49 Total Sales
Source: North Texas Real Estate Information Systems (NTREIS)
MLS Number: 20507021
APN: R110719
Disclaimer: Certain information contained herein is derived from information provided by parties other than Homes.com. All information provided is deemed reliable, but is not guaranteed to be accurate and should be independently verified.
Listing information provided in part by the North Texas Real Estate Information Systems, Inc, for personal, non-commercial use by viewers of this site and may not be reproduced or redistributed. All information is deemed reliable but not guaranteed. Copyright © NTREIS 2026. All rights reserved
Ask me questions while you tour the home.