
DELLA RIEGER
Coming Home Realty
(719) 792-7766
46 Total Sales
1 in Florence
$499,000 Price


Charming Historic Home in Florence
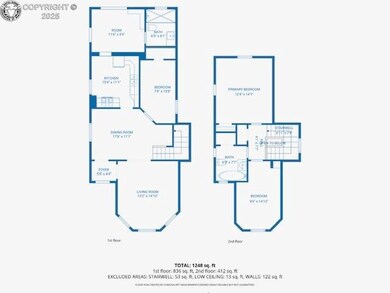
Welcome to this beautifully preserved gem, perfectly nestled in the antique heart of Colorado—Florence. Built in 1900, this home seamlessly blends historic allure with modern comforts to suit today's lifestyle. Embark on your next chapter in this serene retreat, offering 1,320 square feet of practical living space.
Key Features:
Three bedrooms and two full baths, ideal for a small family or those needing additional space.
Main floor bedroom designed for easy accessibility.
Modern AC and forced air heating ensure efficient cooling and heating systems.
Stucco exterior finish adds character and durability to the home.
Two practical sheds for your extra storage needs.
Spacious open backyard accessed through the alleyway, perfect for gatherings or tranquil outdoor moments.
Charming back deck to savor your morning coffee or evening relaxation.
Ideal For:
This home is ideal for a small family seeking both private and shared spaces to grow together or individuals wanting a peaceful retreat where charm harmonizes with functionality.
Community Insights:
Located on tranquil, tree-lined streets, your new neighborhood promises peace intertwined with vibrant history. Known as the antique capital of Colorado, Florence is a short stroll from the Arkansas River, presenting endless recreational opportunities.
The nearby community pool, embraced by mature trees, provides a picturesque setting for recreation. Here, you can cultivate a life rich in community values and scenic views.
Ready to Explore?
Discover the potential of this home by scheduling a private tour. Imagine this residence as your guiding force toward positive change and lifelong memories. Embrace the comfort and legacy that have stood the test of time.
Last Agent to Sell the Property
Keller Williams Clients Choice Realty Listed on: 10/17/2025
We collect this data history from publicly available records. To have your information removed, we recommend requesting removal directly through your county’s website.
DELLA RIEGER
Coming Home Realty
(719) 792-7766
46 Total Sales
1 in Florence
$499,000 Price
Caroline Bourgeault
HomeSmart Preferred Realty
(719) 631-3748
195 Total Sales
1 in Florence
$475,000 Price
Linda Mattson
Homesmart Preferred Realty
(719) 345-7374
38 Total Sales
4 in Florence
$93K - $355K Price Range
Glen Greenlee
Homesmart Preferred Realty
(719) 496-8434
79 Total Sales
3 in Florence
$325K - $340K Price Range
Sylvia Jennings
Berkshire Hathaway HomeServices Rocky Mountain
(729) 751-5612
34 Total Sales
9 in Florence
$135K - $585K Price Range
Elizabeth Watson
Watson Land Company
(719) 735-5208
64 Total Sales
2 in Florence
$205,000 Price Range
We collect this data history from publicly available records. To have your information removed, we recommend requesting removal directly through your county’s website.
| Date | Event | Price | List to Sale | Price per Sq Ft | Prior Sale |
|---|---|---|---|---|---|
| 06/05/2026 06/05/26 | Sold | $299,900 | +0.3% | $217 / Sq Ft | |
| 06/03/2026 06/03/26 | Sold | $299,000 | -0.3% | $217 / Sq Ft | View Prior Sale |
| 02/14/2026 02/14/26 | Price Changed | $299,900 | -1.7% | $217 / Sq Ft | |
| 01/08/2026 01/08/26 | Price Changed | $305,000 | -2.5% | $221 / Sq Ft | |
| 10/17/2025 10/17/25 | For Sale | $312,900 | +20.3% | $227 / Sq Ft | |
| 02/29/2024 02/29/24 | Sold | $260,000 | +4.0% | $188 / Sq Ft | View Prior Sale |
| 01/19/2024 01/19/24 | For Sale | $250,000 | +594.2% | $181 / Sq Ft | |
| 06/19/2012 06/19/12 | Sold | $36,011 | +18.5% | $27 / Sq Ft | View Prior Sale |
| 04/14/2012 04/14/12 | Pending | -- | -- | -- | |
| 04/04/2012 04/04/12 | For Sale | $30,400 | -- | $23 / Sq Ft |
We collect this data history from publicly available records. To have your information removed, we recommend requesting removal directly through your county’s website.
| Year | Tax Paid | Tax Assessment Tax Assessment Total Assessment is a certain percentage of the fair market value that is determined by local assessors to be the total taxable value of land and additions on the property. | Land | Improvement |
|---|---|---|---|---|
| 2025 | $1,279 | $16,125 | ||
| 2024 | $1,279 | $16,517 | $0 | $0 |
| 2023 | $511 | $12,831 | $0 | $0 |
| 2022 | $473 | $11,958 | $0 | $0 |
| 2021 | $480 | $12,302 | $0 | $0 |
| 2020 | $677 | $10,025 | $0 | $0 |
| 2019 | $683 | $10,025 | $0 | $0 |
| 2018 | $577 | $8,563 | $0 | $0 |
| 2017 | $584 | $8,563 | $0 | $0 |
Seller's Agent in 2026
Tyler Eberhart
Colorado Homes CO
(719) 640-6769
103 Total Sales
Seller's Agent in 2026
John Liese
Keller Williams Clients Choice Realty
(719) 287-0900
56 Total Sales
ON
Buyer's Agent in 2026
Other MLS Non-REcolorado
NON MLS PARTICIPANT
CO
Buyer's Agent in 2026
Comps, Only
Comps, Only
349 Total Sales
SL
Seller's Agent in 2024
Steve Lewis
Pueblo Home Realty, LLC
OO
Buyer's Agent in 2024
Outside Sales Agent Outside Sales Agent
Outside Sales Office
Source: Royal Gorge Association of REALTORS®
MLS Number: 3726242
APN: 000061007160
Disclaimer: Certain information contained herein is derived from information provided by parties other than Homes.com. All information provided is deemed reliable, but is not guaranteed to be accurate and should be independently verified.
IDX information is provided exclusively for personal, non-commercial use, and may not be used for any purpose other than to identify prospective properties consumers may be interested in purchasing. Information is deemed reliable but not guaranteed.
Ask me questions while you tour the home.