
Jason Roshek
Coldwell Banker Beyond
(719) 666-6516
213 Total Sales
1 in Rockrimmon
$550,000 Price
Estimated Value: $513,175
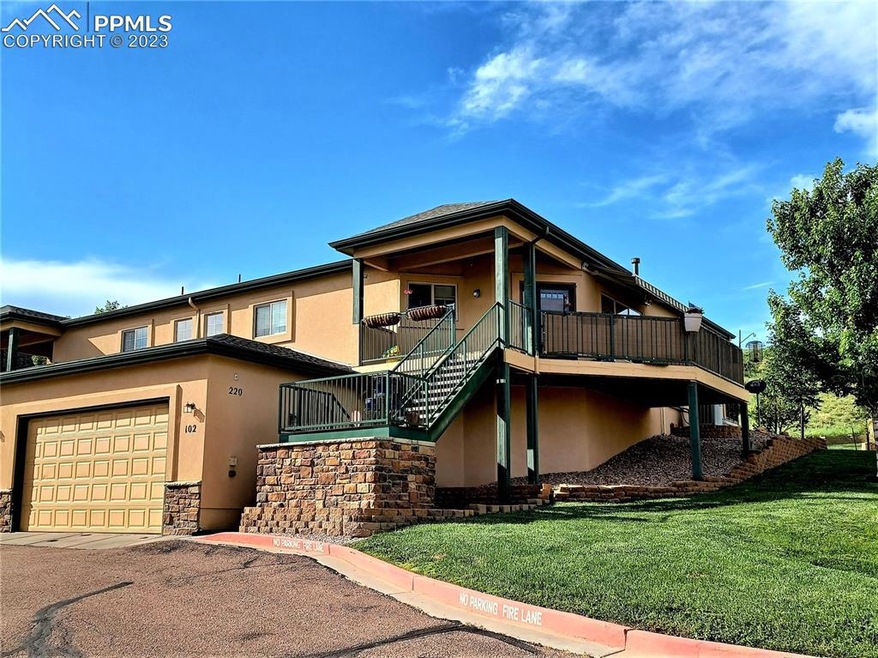
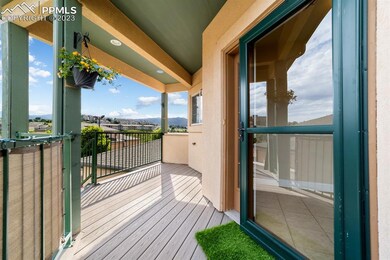
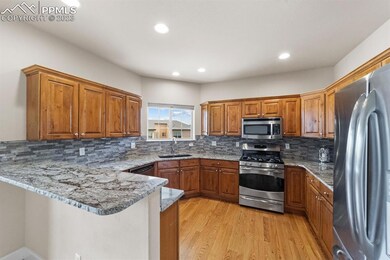
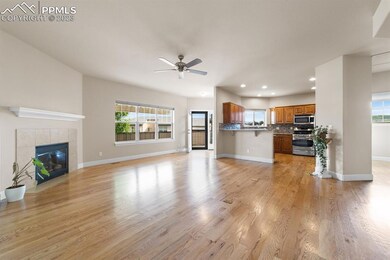
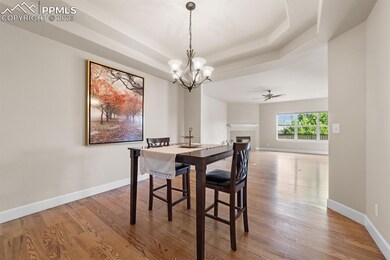
What a wonderful view of Pikes Peak from the new porch deck with retractable awning. See Cheyenne Mountain from the kitchen. There's so much glorious light throughout. *Yes, this home has an elevator! Not many homes in the community do.
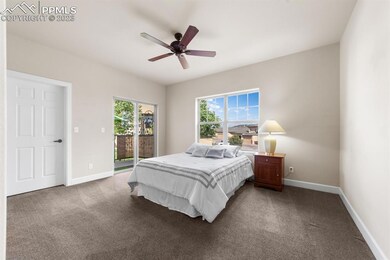
The home is situated at the back of the community for more privacy, plenty of guest parking, and access to trails. The primary bedroom has a patio door leading to a back porch with its own dog run. Have your agent call us for more information and to set an appointment.
Last Agent to Sell the Property
Your Home Sold Guaranteed Realty - Barb Has The Buyers Team Listed on: 07/20/2023
We collect this data history from publicly available records. To have your information removed, we recommend requesting removal directly through your county’s website.
Jason Roshek
Coldwell Banker Beyond
(719) 666-6516
213 Total Sales
1 in Rockrimmon
$550,000 Price
Barbara Harris
Harris Group Realty Inc
(719) 652-6986
123 Total Sales
1 in Rockrimmon
$475,000 Price
Thomas Enck
Great Colorado Homes, Inc.
(719) 602-7930
75 Total Sales
1 in Rockrimmon
$545,000 Price
Kim Kentera
Keller Williams Clients Choice Realty
(719) 781-8117
91 Total Sales
1 in Rockrimmon
$500,000 Price
Tommy Daly
eXp Realty, LLC
(719) 652-6339
48 Total Sales
1 in Rockrimmon
$449,000 Price
Tanya Walter
Era Shields Real Estate
(719) 652-6533
74 Total Sales
2 in Rockrimmon
$210K - $557K Price Range
We collect this data history from publicly available records. To have your information removed, we recommend requesting removal directly through your county’s website.
| Date | Buyer | Sale Price | Title Company |
|---|---|---|---|
| $565,000 | Htc | ||
| John R Rhodes Revocable Trust | -- | None Listed On Document | |
| Rhodes R Raymond | $387,500 | Cb Title |
We collect this data history from publicly available records. To have your information removed, we recommend requesting removal directly through your county’s website.
| Date | Status | Borrower | Loan Amount |
|---|---|---|---|
| Previous Owner | $250,000 | ||
| Previous Owner | Rhodes R Raymond | $310,000 |
We collect this data history from publicly available records. To have your information removed, we recommend requesting removal directly through your county’s website.
| Date | Event | Price | List to Sale | Price per Sq Ft |
|---|---|---|---|---|
| 08/19/2023 08/19/23 | Sold | -- | -- | -- |
| 07/23/2023 07/23/23 | Off Market | $565,000 | -- | -- |
| 07/20/2023 07/20/23 | For Sale | $565,000 | -- | $183 / Sq Ft |
We collect this data history from publicly available records. To have your information removed, we recommend requesting removal directly through your county’s website.
| Year | Tax Paid | Tax Assessment Tax Assessment Total Assessment is a certain percentage of the fair market value that is determined by local assessors to be the total taxable value of land and additions on the property. | Land | Improvement |
|---|---|---|---|---|
| 2026 | $1,918 | $33,480 | ||
| 2025 | $1,640 | $33,480 | ||
| 2024 | $1,593 | $31,280 | $6,030 | $25,250 |
| 2023 | $1,593 | $31,280 | $6,030 | $25,250 |
| 2022 | $1,822 | $27,530 | $3,930 | $23,600 |
| 2021 | $2,024 | $28,320 | $4,040 | $24,280 |
| 2020 | $1,881 | $24,430 | $3,320 | $21,110 |
| 2019 | $1,861 | $24,430 | $3,320 | $21,110 |
| 2018 | $1,810 | $23,350 | $3,100 | $20,250 |
| 2017 | $1,803 | $23,350 | $3,100 | $20,250 |
| 2016 | $1,976 | $25,560 | $3,180 | $22,380 |
| 2015 | $1,972 | $25,560 | $3,180 | $22,380 |
| 2014 | -- | $26,740 | $3,180 | $23,560 |
ST
Seller's Agent in 2023
Sharon Taylor
Your Home Sold Guaranteed Realty - Barb Has The Buyers Team
(719) 722-7757
1 in this area
9 Total Sales
Seller Co-Listing Agent in 2023
Richard Andrew Holshouser
Your Home Sold Guaranteed Realty - Barb Has The Buyers Team
(719) 822-7191
1 in this area
31 Total Sales
RK
Buyer's Agent in 2023
Robert Keyes
You 1st Realty
(719) 535-0355
1 in this area
23 Total Sales
Source: elevateMLS
MLS Number: 9759693
APN: 63183-05-050
Disclaimer: Certain information contained herein is derived from information provided by parties other than Homes.com. All information provided is deemed reliable, but is not guaranteed to be accurate and should be independently verified.
The real estate listing information and related content displayed on this site is provided exclusively for consumers’ personal, non-commercial use and may not be used for any purpose other than to identify prospective properties consumers may be interested in purchasing. This information and related content is deemed reliable but is not guaranteed accurate by the Pikes Peak REALTOR® Services Corp d/b/a elevateMLS.
Ask me questions while you tour the home.