
Lou Barbee
RE/MAX Real Estate Group
(440) 496-7566
104 Total Sales
1 in Aurora
$225,000 Price


Estimated Value: $615,414
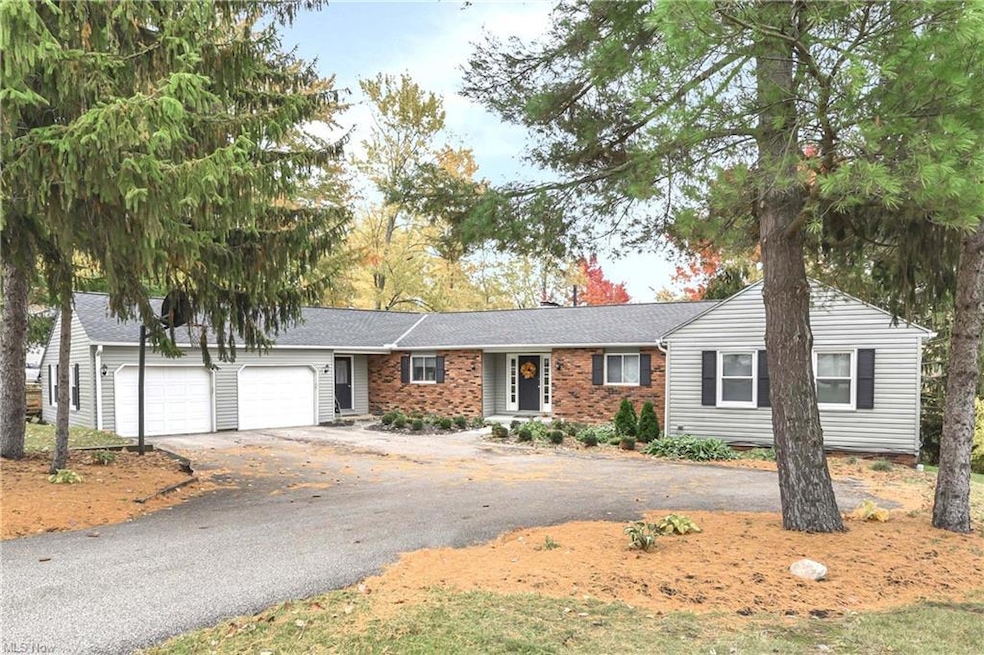
Spacious and Beautifully Updated Ranch with Finished & Sprawling Walk-Out Basement & 3 Fireplaces. Plenty of room for the whole family with 5 Bedrooms,4 Baths and nearly 2,700 sq. ft. of living space on the main floor alone! Complete Remodel of all main floor Baths (2022), featuring a Master Bath that you will absolutely fall in love with! New Roof (2021). Extra large and bright eat-in Kitchen features newer Stainless Steel Appliances, ample Cabinet space, Brick Fireplace and convenient Walk-in Pantry. A gorgeous entryway will welcome you home and lead you toward the bright, warm and cozy living room w/fireplace, or down the stairway that features brand new railing, and into the over sized 30x26 basement rec-room featuring all New Flooring/Wet Bar/Half Bath/30x15 Bonus Room and Slider-door Walk Out to the patio and park like yard. The Refinished Deck('22) has an entryway from the living room and master bedroom.
Last Agent to Sell the Property
Century 21 DeAnna Realty License #2004003359 Listed on: 10/26/2022
We collect this data history from publicly available records. To have your information removed, we recommend requesting removal directly through your county’s website.
Lou Barbee
RE/MAX Real Estate Group
(440) 496-7566
104 Total Sales
1 in Aurora
$225,000 Price
Virginia Edwards
CENTURY 21 Lakeside Realty
(234) 233-7349
86 Total Sales
1 in Aurora
$200,000 Price
Elizabeth Scott
Keller Williams Chervenic Rlty
(330) 294-2736
39 Total Sales
2 in Aurora
$600K - $800K Price Range
Jean Reno
Howard Hanna
(234) 271-4333
229 Total Sales
3 in Aurora
$290K - $543K Price Range
Marty Emerman
Keller Williams Greater Metropolitan
(440) 485-3380
135 Total Sales
3 in Aurora
$380K - $1.9M Price Range
Michaleen & Bob Paul
Keller Williams Living
(440) 578-9961
140 Total Sales
7 in Aurora
$187K - $785K Price Range
We collect this data history from publicly available records. To have your information removed, we recommend requesting removal directly through your county’s website.
| Date | Buyer | Sale Price | Title Company |
|---|---|---|---|
| $125 | -- | ||
| $320,000 | -- |
We collect this data history from publicly available records. To have your information removed, we recommend requesting removal directly through your county’s website.
| Date | Status | Borrower | Loan Amount |
|---|---|---|---|
| Open | $55,000 | ||
| Open | $336,000 | ||
| Previous Owner | $45,450 | ||
| Previous Owner | $273,300 | ||
| Previous Owner | $273,300 | ||
| Previous Owner | $272,000 |
We collect this data history from publicly available records. To have your information removed, we recommend requesting removal directly through your county’s website.
| Date | Event | Price | List to Sale | Price per Sq Ft | Prior Sale |
|---|---|---|---|---|---|
| 12/07/2022 12/07/22 | Sold | $420,000 | -4.5% | $78 / Sq Ft | |
| 11/03/2022 11/03/22 | Pending | -- | -- | -- | |
| 10/26/2022 10/26/22 | For Sale | $439,900 | +37.5% | $82 / Sq Ft | |
| 04/04/2018 04/04/18 | Sold | $320,000 | -1.5% | $60 / Sq Ft | View Prior Sale |
| 03/09/2018 03/09/18 | Pending | -- | -- | -- | |
| 02/07/2018 02/07/18 | Price Changed | $325,000 | -1.5% | $61 / Sq Ft | |
| 01/15/2018 01/15/18 | For Sale | $330,000 | 0.0% | $62 / Sq Ft | |
| 04/01/2012 04/01/12 | Rented | $1,900 | 0.0% | -- | |
| 03/12/2012 03/12/12 | Under Contract | -- | -- | -- | |
| 02/29/2012 02/29/12 | For Rent | $1,900 | -- | -- |
We collect this data history from publicly available records. To have your information removed, we recommend requesting removal directly through your county’s website.
| Year | Tax Paid | Tax Assessment Tax Assessment Total Assessment is a certain percentage of the fair market value that is determined by local assessors to be the total taxable value of land and additions on the property. | Land | Improvement |
|---|---|---|---|---|
| 2025 | $8,243 | $181,130 | $23,980 | $157,150 |
| 2024 | $8,097 | $181,130 | $23,980 | $157,150 |
| 2023 | $7,447 | $135,630 | $14,210 | $121,420 |
| 2022 | $6,744 | $135,630 | $14,210 | $121,420 |
| 2021 | $6,782 | $135,630 | $14,210 | $121,420 |
| 2020 | $5,841 | $109,060 | $14,210 | $94,850 |
| 2019 | $5,888 | $109,060 | $14,210 | $94,850 |
| 2018 | $5,343 | $87,470 | $14,210 | $73,260 |
| 2017 | $5,343 | $87,470 | $14,210 | $73,260 |
| 2016 | $4,813 | $87,470 | $14,210 | $73,260 |
| 2015 | $4,950 | $87,470 | $14,210 | $73,260 |
| 2014 | $5,050 | $87,470 | $14,210 | $73,260 |
| 2013 | $5,302 | $87,470 | $14,210 | $73,260 |
Seller's Agent in 2022
Scott Mayo
Century 21 DeAnna Realty
(440) 552-0495
30 Total Sales
Buyer's Agent in 2022
Angelo Finelli
Keller Williams Chervenic Rlty
(330) 998-2757
9 Total Sales
Seller's Agent in 2018
Sherry Gloor
Howard Hanna
(216) 214-0074
40 Total Sales
Buyer's Agent in 2012
Lori DiCesare
Howard Hanna
(216) 548-2608
119 Total Sales
Buyer Co-Listing Agent in 2012
Mary Strimple
Howard Hanna
(330) 671-3179
164 Total Sales
Source: MLS Now
MLS Number: 4418572
APN: 03-003-10-00-004-001
Disclaimer: Certain information contained herein is derived from information provided by parties other than Homes.com. All information provided is deemed reliable, but is not guaranteed to be accurate and should be independently verified.
IDX information is provided exclusively for personal, non-commercial use, and may not be used for any purpose other than to identify prospective properties consumers may be interested in purchasing. Information is deemed reliable but not guaranteed.
Ask me questions while you tour the home.