NOT LISTED FOR SALE

220 Longhirst Loop Ocoee, FL 34761

Ocoee Area

Estimated Value: $442,253

3 Beds
2 Baths
1,750 Sq Ft
$253/Sq Ft Est. Value

Highlights

  • Screened Pool
  • Gated Community
  • Clubhouse
  • Westbrooke Elementary School Rated A-
  • Open Floorplan
  • Pool View

About This Home

As of October 2019

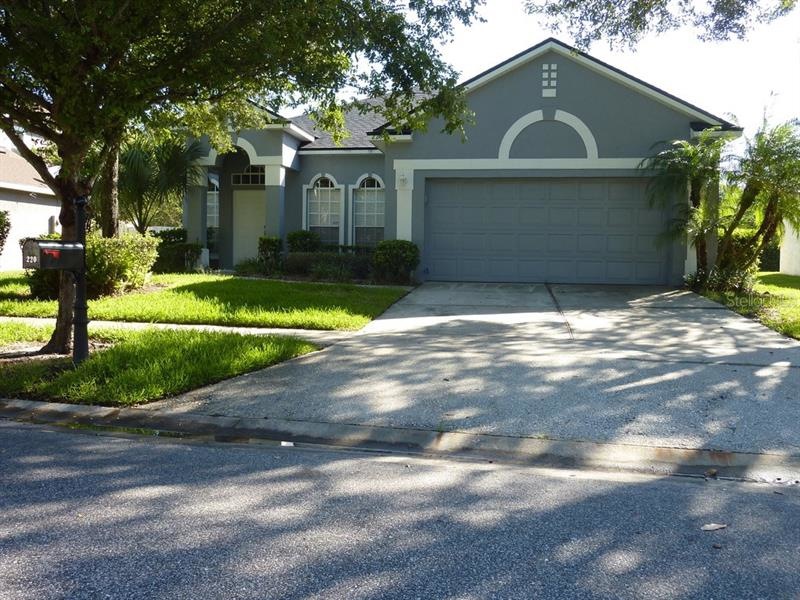
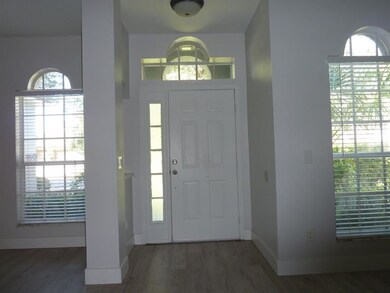
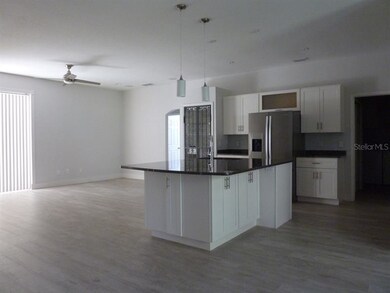
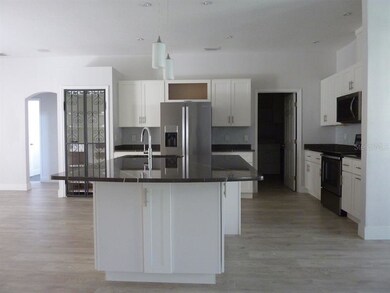
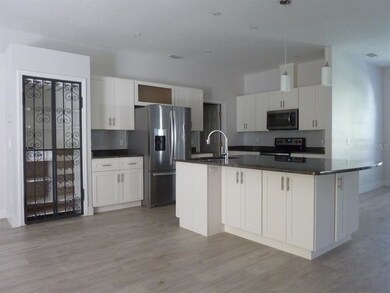
Completely remodled and updated beautiful 3 bedroom 2 bath home. Single story with private screened pool and fenced back yard.
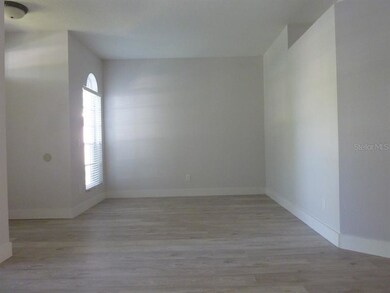
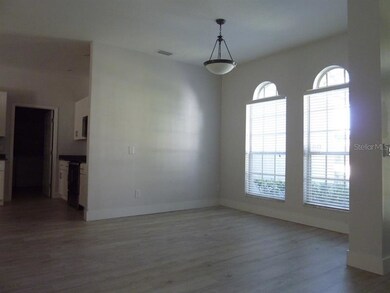
Open floor plan - living, dining and family room joined with kitchen island centrally located. Indoor laundry room and pantry with door to 2 car garage.
Master bedroom suite with large bathroom including shower and seperate tub, WC and walkin closet.
2nd and 3rd bedrooms with shared bathroom with shower.
Covered patio with Cable hookup and prewired for surrond sound.
Gated community with play ground, tennis/basketball courts and olympic sized pool.
Well kept community walkways and ponds.
All A rated schools in zoning.
Close to shops and downtown Orlando, Disney and restaurant row.

Last Agent to Rent the Property

Charles Kohlinger

BHHS FLORIDA REALTY License #702062 Listed on: 10/14/2019

BHHS FLORIDA REALTY

Co-Listed By

Charles Woolley

BHHS FLORIDA REALTY License #3281168

Last Renter's Agent

Charles Kohlinger

BHHS FLORIDA REALTY License #702062 Listed on: 10/14/2019

BHHS FLORIDA REALTY
Create a Home Valuation Report for This Property
The Home Valuation Report is an in-depth analysis detailing your home's value as well as a comparison with similar homes in the area

Property Details

Home Type

  • Mobile/Manufactured

Year Built

  • Built in 1998

Lot Details

  • 8,445 Sq Ft Lot
  • Property fronts a private road
  • Fenced
  • Level Lot
  • Irrigation

Parking

  • 2 Car Attached Garage
  • Garage Door Opener
  • Driveway
  • Open Parking
  • Off-Street Parking

Interior Spaces

  • 1,750 Sq Ft Home
  • Open Floorplan
  • Built-In Features
  • Dry Bar
  • Ceiling Fan
  • Blinds
  • Sliding Doors
  • Family Room Off Kitchen
  • Combination Dining and Living Room
  • Inside Utility
  • Vinyl Flooring
  • Pool Views

Kitchen

  • Range with Range Hood
  • Microwave
  • Dishwasher
  • Stone Countertops
  • Solid Wood Cabinet
  • Disposal

Bedrooms and Bathrooms

  • 3 Bedrooms
  • Split Bedroom Floorplan
  • Walk-In Closet
  • 2 Full Bathrooms

Laundry

  • Laundry Room
  • Dryer
  • Washer

Home Security

  • Security System Owned
  • Fire and Smoke Detector

Pool

  • Screened Pool
  • In Ground Pool
  • In Ground Spa
  • Fence Around Pool
  • Auto Pool Cleaner

Schools

  • Westbrooke Elementary School
  • Westridge Middle School
  • West Orange High School

Utilities

  • Central Heating and Cooling System
  • Heat Pump System
  • Radiant Heating System
  • Underground Utilities
  • Electric Water Heater
  • Cable TV Available

Additional Features

  • Covered Patio or Porch
  • Double Wide

Listing and Financial Details

  • Residential Lease
  • Property Available on 10/14/19
  • Tenant pays for cleaning fee
  • The owner pays for grounds care, pool maintenance
  • 12-Month Minimum Lease Term
  • Long Term Lease
  • $25 Application Fee
  • Assessor Parcel Number 31-22-28-2657-00-240

Community Details

Overview

  • Property has a Home Owners Association
  • Frank Velasquez Association
  • Fenwick Cove Subdivision
  • On-Site Maintenance
  • Association Owns Recreation Facilities
  • The community has rules related to fencing, no truck, recreational vehicles, or motorcycle parking, vehicle restrictions
  • Near Conservation Area

Recreation

  • Tennis Courts
  • Community Playground
  • Community Pool
  • Park

Pet Policy

  • $300 Pet Fee
  • Breed Restrictions

Additional Features

  • Clubhouse
  • Gated Community

Property Details

Home Type

Mobile/Manufactured

Year Built

Built in 1998

Lot Details

8,445 Sq Ft Lot

Parking

2

Rental Info

  • Furnished: Unfurnished
  • Pets Allowed: Breed Restrictions, Monthly Pet Fee
  • Lease Fee: 300
  • Long Term Y N: Yes
  • Application Fee: 25
  • Pet Restrictions: No aggressive breeds. Send photo of pet (not tennant) with weight, age and breed for approval.
  • Lease Referral Fee Comments: Agent must show property in person to be elligable for lease fee. Lease fee is based on a 12 month rental at list price and must be claimed within 48 hours of showing. Payment will be made within 40 days of tennant move-in.
  • Available Date: 2019-10-14

Listing Details

  • Property Type: Residential Lease
  • Property Condition: Completed
  • Property Sub Type: Single Family Residence
  • Fireplace: No
  • Living Area: 1750
  • Lot Size Acres: 0.19
  • New Construction: No
  • Year Built: 1998
  • Lease Term: 12 Months
  • Lot Size Sq Ft: 8445
  • Owner Pays: Grounds Care, Pool Maintenance
  • Tenant Pays: Cleaning Fee
  • Status: Leased
  • Unit Number Y N: No
  • Additional Pet Fee: $ 300 non refundable pet fee plus $25 p/mth
  • Ratio: Close Price\List Price: 0.96842
  • Price per Sq Ft: 1.31
  • Close to Original List Price Ratio: 0.92929
  • View: Yes
  • Co List Office Mls Id: 52365
  • Co List Office Phone: 407-876-2090
  • Special Features: VirtualTour

Interior Features

  • Living Area Units: Square Feet
  • Flooring: Vinyl
  • Full Bathrooms: 2
  • Interior Amenities: Built in Features, Ceiling Fans(s), Dry Bar, Kitchen/Family Room Combo, Living Room/Dining Room Combo, Open Floorplan, Solid Wood Cabinets, Split Bedroom, Stone Counters, Walk-In Closet(s)
  • Appliances Included: Dishwasher, Disposal, Dryer, Electric Water Heater, Microwave, Range, Range Hood, Refrigerator, Washer
  • Total Bedrooms: 3
  • Levels: One
  • Spa Features: In Ground
  • Spa Yn: Yes
  • Window Features: Blinds
  • Room Count: 8
  • Additional Rooms: Inside Utility
  • ResoLivingAreaSource: Estimated

Exterior Features

  • Pool Features: Auto Cleaner, In Ground, Screen Enclosure
  • Exterior Features: Fenced, Irrigation System, Sliding Doors
  • Body Type: Double Wide
  • Pool Private: Yes
  • Road Frontage Type: Private Road
  • View: Pool
  • Waterfront: No
  • Patio and Porch Features: Covered, Screened
  • Road Surface Type: Paved
  • Water View Y N: No
  • Water Access Y N: No
  • Water Extras Y N: No

Garage/Parking

  • Attached Garage: Yes
  • Carport Y N: No
  • Garage Spaces: 2
  • Garage Yn: Yes
  • Parking Features: Driveway, Garage Door Opener, Off Street
  • Covered Parking Spaces: 2
  • Open Parking: Yes

Utilities

  • Utilities: Cable Available, Electricity Connected, Fire Hydrant, Public, Sewer Connected, Street Lights, Underground Utilities
  • Cooling: Central Air
  • Heating: Central, Electric, Heat Pump, Radiant
  • Laundry Features: Inside, Laundry Room
  • Sewer: Public Sewer
  • Water Source: Public
  • Cooling Y N: Yes
  • Heating Yn: Yes

Condo/Co-op/Association

  • Community Features: Association Recreation - Owned, Gated Community, No Truck/RV/Motorcycle Parking, Park, Playground, Pool, Sidewalk, Tennis Courts
  • Association Amenities: Clubhouse, Fence Restrictions, Gated, Maintenance, Playground, Pool, Tennis Court(s), Vehicle Restrictions
  • Association Name: Frank Velasquez
  • Association: Yes
  • Security: Gated Community, Security System Owned, Smoke Detector(s)
  • Senior Community: No
  • Association Fee Requirement: Required

Schools

  • Elementary School: Westbrooke Elementary
  • High School: West Orange High
  • Middle Or Junior School: Westridge Middle

Lot Info

  • Parcel Number: 31-22-28-2657-00-240
  • Lot Features: Conservation Area, In County, Level, Sidewalk
  • Property Attached Yn: Yes
  • ResoLotSizeUnits: SquareFeet

Ownership History

We collect this data history from publicly available records. To have your information removed, we recommend requesting removal directly through your county’s website.

Date Name Owned For Owner Type

Purchase Details

Closed on
Apr 7, 2026
Sold by
Bought by
Current Estimated Value
$442,253

Purchase Details

Closed on
Dec 5, 2016
Sold by
Bought by

Purchase Details

Closed on
Jan 10, 2003
Sold by
Bought by

Home Financials for this Owner

Home Financials are based on the most recent Mortgage that was taken out on this home.
Original Mortgage
$131,600
Interest Rate
5.95%

Purchase Details

Closed on
May 8, 1998
Sold by
Bought by
Source: Public Records

Home Values in the Area

Source: Public Records

Average Home Value in this Area


Source: Public Records

Agents Specializing in Ocoee, FL

See All Agents

Purchase History

We collect this data history from publicly available records. To have your information removed, we recommend requesting removal directly through your county’s website.

Date Buyer Sale Price Title Company
$100 None Listed On Document
$200,000 Attorney
$188,000 Equitable Title Agency Inc
$132,100 --
Source: Public Records

Mortgage History

We collect this data history from publicly available records. To have your information removed, we recommend requesting removal directly through your county’s website.

Date Status Borrower Loan Amount
Previous Owner $182,000
Previous Owner $47,200
Previous Owner $131,600
Previous Owner $33,257
Source: Public Records

Property History

We collect this data history from publicly available records. To have your information removed, we recommend requesting removal directly through your county’s website.

Date Event Price List to Sale Price per Sq Ft
10/31/2019 10/31/19 Rented $2,300 -3.2% --
10/24/2019 10/24/19 Price Changed $2,375 -4.0% $1 / Sq Ft
10/14/2019 10/14/19 For Rent $2,475 -- --
Source: Stellar MLS

Tax History

We collect this data history from publicly available records. To have your information removed, we recommend requesting removal directly through your county’s website.

Year Tax Paid Tax Assessment Tax Assessment Total Assessment is a certain percentage of the fair market value that is determined by local assessors to be the total taxable value of land and additions on the property. Land Improvement
2026 $6,887 $371,120 $95,000 $276,120
2025 $6,887 $376,280 $95,000 $281,280
2024 $5,929 $363,740 $95,000 $268,740
2023 $5,929 $341,784 $95,000 $246,784
2022 $5,401 $305,034 $95,000 $210,034
2021 $4,987 $266,343 $80,000 $186,343
2020 $4,622 $252,829 $80,000 $172,829
2019 $4,757 $244,460 $70,000 $174,460
2018 $4,521 $225,678 $55,000 $170,678
2017 $4,292 $208,856 $55,000 $153,856
2016 $2,719 $205,067 $55,000 $150,067
2015 $2,762 $195,803 $55,000 $140,803
2014 $2,744 $173,745 $50,000 $123,745
Source: Public Records

Agents Affiliated with this Home

  • Section Image
  • Section Image
See All Agents

Map

Source: Stellar MLS

MLS Number: O5818784

Stellar MLS

APN: 31-2228-2657-00-240

Your Personal Tour Guide

Ask me questions while you tour the home.