
Seller's Agent in 2025
David Meyer
RE/MAX Advantage Plus
(612) 849-0687
158 Total Sales
Estimated Value: $425,454
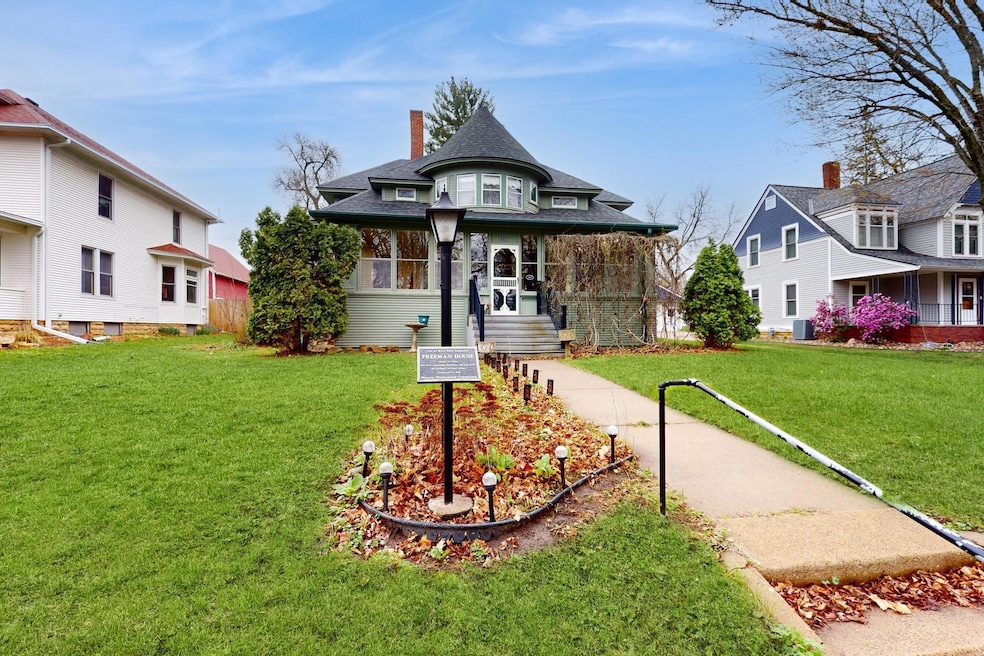






Own a piece of history. Simply awesome "1908 Roscuis & Lydia R Freeman House" is on the State & National Historic Registries. Very well cared for with period accents & fixtures, gorgeous/gleaming hardwood floors, a remodeled kitchen with new all appliances. Stunning pocket doors & grand double staircase (leaded glass pocket door) takes you back in time. Upper level enjoys a rotunda tower room, 3 bedrooms, full bath & office space. Lower level with rafter ceiling continues the nostalgia of the period with local flair (built in bench from "Bud's Lanes"). Step into the enchanting main floor bedroom with 2 closets with a bonus 3 season addition. Washer/dryer-2022. New roof & gutters (June 2023). The updated electrical with many push button switches still in tack adds to the ambiance of the era. Over 3300 FSF yet the home has a cozy, comfortable and warm feeling to it. You'll enjoy entertaining in the stunning main level living room or in the private back yard. Simply a remarkable home.
We collect this data history from publicly available records. To have your information removed, we recommend requesting removal directly through your county’s website.
We collect this data history from publicly available records. To have your information removed, we recommend requesting removal directly through your county’s website.
| Date | Buyer | Sale Price | Title Company |
|---|---|---|---|
| $372,000 | Bao Xiong | ||
| $245,000 | Land Title | ||
| -- | None Available |
We collect this data history from publicly available records. To have your information removed, we recommend requesting removal directly through your county’s website.
| Date | Status | Borrower | Loan Amount |
|---|---|---|---|
| Previous Owner | $229,572 | ||
| Previous Owner | $232,750 |
We collect this data history from publicly available records. To have your information removed, we recommend requesting removal directly through your county’s website.
| Date | Event | Price | List to Sale | Price per Sq Ft | Prior Sale |
|---|---|---|---|---|---|
| 07/30/2025 07/30/25 | Sold | $390,000 | +4.0% | $117 / Sq Ft | |
| 09/24/2024 09/24/24 | Pending | -- | -- | -- | |
| 07/25/2024 07/25/24 | Price Changed | $375,000 | -2.6% | $113 / Sq Ft | |
| 06/19/2024 06/19/24 | Price Changed | $385,000 | -2.5% | $116 / Sq Ft | |
| 05/03/2024 05/03/24 | For Sale | $395,000 | +6.2% | $119 / Sq Ft | |
| 11/15/2023 11/15/23 | Sold | $372,000 | -4.6% | $112 / Sq Ft | View Prior Sale |
| 09/12/2023 09/12/23 | Price Changed | $389,900 | -2.5% | $117 / Sq Ft | |
| 06/07/2023 06/07/23 | For Sale | $399,900 | -- | $120 / Sq Ft |
We collect this data history from publicly available records. To have your information removed, we recommend requesting removal directly through your county’s website.
| Year | Tax Paid | Tax Assessment Tax Assessment Total Assessment is a certain percentage of the fair market value that is determined by local assessors to be the total taxable value of land and additions on the property. | Land | Improvement |
|---|---|---|---|---|
| 2025 | $5,381 | $371,500 | $62,900 | $308,600 |
| 2024 | $5,651 | $267,800 | $48,400 | $219,400 |
| 2023 | $5,024 | $245,000 | $48,400 | $196,600 |
| 2022 | $4,148 | $245,000 | $48,400 | $196,600 |
| 2021 | $4,139 | $245,000 | $48,400 | $196,600 |
| 2020 | $4,835 | $202,100 | $37,000 | $165,100 |
| 2019 | $4,518 | $202,100 | $37,000 | $165,100 |
| 2018 | $4,535 | $202,100 | $37,000 | $165,100 |
| 2017 | $4,405 | $202,100 | $37,000 | $165,100 |
| 2016 | $4,213 | $202,100 | $37,000 | $165,100 |
| 2015 | $4,326 | $202,100 | $37,000 | $165,100 |
| 2014 | $4,797 | $255,000 | $37,300 | $217,700 |
| 2013 | $4,931 | $255,000 | $37,300 | $217,700 |
Seller's Agent in 2025
David Meyer
RE/MAX Advantage Plus
(612) 849-0687
158 Total Sales
Seller Co-Listing Agent in 2025
Madalynn Brendon
RE/MAX Advantage Plus
(612) 387-9782
73 Total Sales
B
Seller's Agent in 2023
Brandi Gregory
Keller Williams Realty Diversified
(715) 598-3500
49 Total Sales
Source: NorthstarMLS
MLS Number: 6526457
APN: 276-01023-0300
Disclaimer: Certain information contained herein is derived from information provided by parties other than Homes.com. All information provided is deemed reliable, but is not guaranteed to be accurate and should be independently verified.
All data is obtained from various sources and may not have been verified by broker or MLS GRID. Supplied Open House Information is subject to change without notice. All information should be independently reviewed and verified for accuracy. Properties may or may not be listed by the office/agent presenting the information. Some IDX listings have been excluded from this website.
Listings courtesy of NorthstarMLS as distributed by MLS GRID.
Based on information submitted to the MLS GRID
Ask me questions while you tour the home.