NOT LISTED FOR SALE

Estimated Value: $136,323

2 Beds
1 Bath
902 Sq Ft
$151/Sq Ft Est. Value

Sale Details

Date Sold: November 24, 2025

Last sale price $140,000 $155 Per Sq Ft

Est. 3% decrease in value since last sale

Current estimated payment $767 / mo

37 Days on Market

Highlights

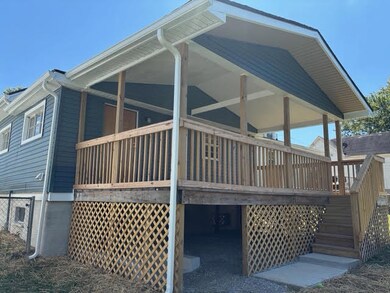
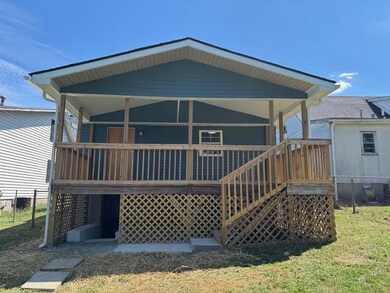
  • Deck
  • No HOA
  • Eat-In Kitchen
  • Ranch Style House
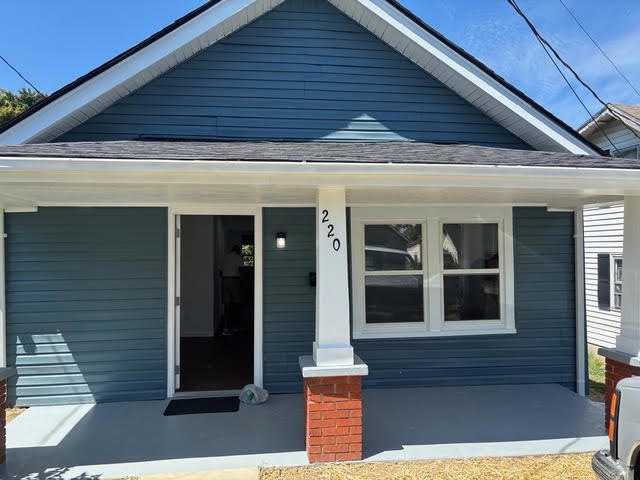
  • Covered Patio or Porch
  • Soaking Tub

About This Home

As of November 2025

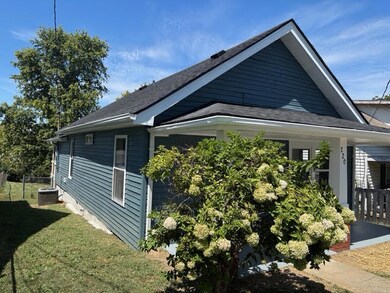
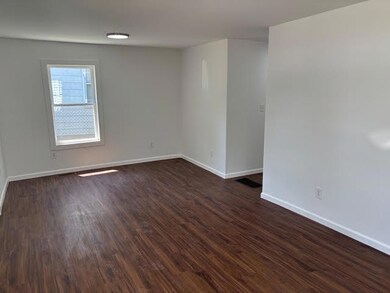
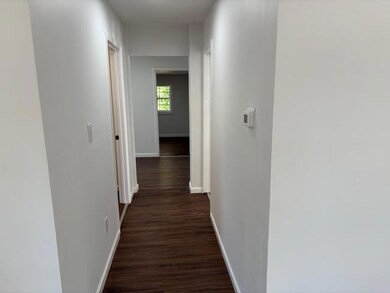
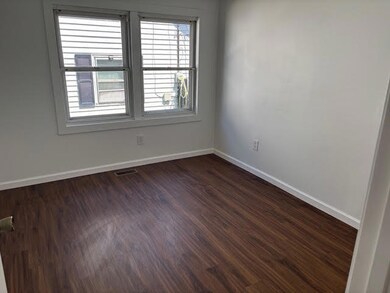
Fully renovated home with new exterior vinyl walls and dimensional shingle rood. Interior has received new insulation, drywall, all new wiring, partial windows, new appliances and counters, new bathroom vanity/tub/toilet, new LVP floor coverings, new interior/exterior doors, new heat pump/water heater.

Last Agent to Sell the Property

Steve Adams

Steven D Adams Real Estate Services, LLC License #182055 Listed on: 09/02/2025

Last Buyer's Agent

Steve Adams

Steven D Adams Real Estate Services, LLC License #182055 Listed on: 09/02/2025

Create a Home Valuation Report for This Property
The Home Valuation Report is an in-depth analysis detailing your home's value as well as a comparison with similar homes in the area

Home Details

Home Type

  • Single Family

Lot Details

  • 10,454 Sq Ft Lot
  • Chain Link Fence
  • Few Trees

Parking

  • Off-Street Parking

Home Design

  • Ranch Style House
  • Block Foundation
  • Dimensional Roof
  • Vinyl Siding

Interior Spaces

  • 902 Sq Ft Home
  • Insulated Windows
  • Insulated Doors
  • Living Room
  • Vinyl Flooring
  • Attic Access Panel
  • Washer and Electric Dryer Hookup

Kitchen

  • Eat-In Kitchen
  • Oven
  • Dishwasher

Bedrooms and Bathrooms

  • 2 Bedrooms
  • Bathroom on Main Level
  • 1 Full Bathroom
  • Soaking Tub

Unfinished Basement

  • Exterior Basement Entry
  • Sump Pump
  • Crawl Space

Outdoor Features

  • Deck
  • Covered Patio or Porch

Schools

  • Conkwright Elementary School
  • Robert Campbell Middle School
  • Grc High School

Utilities

  • Cooling Available
  • Air Source Heat Pump
  • Vented Exhaust Fan
  • Electric Water Heater
  • Phone Available
  • Cable TV Available

Listing and Financial Details

  • Assessor Parcel Number 053-4018-013-00

Community Details

Overview

  • No Home Owners Association
  • Downtown Subdivision

Recreation

  • Park

Home Details

Home Type

Single Family

Lot Details

10,454 Sq Ft Lot

Listing Details

  • Property Type: Residential
  • Property Sub-Type: Single Family Residence
  • Architectural Style: Ranch
  • Structure Type: House
  • Year Built: 9999
  • Above Grade Finished Sq Ft: 902.0
  • Levels: One
  • New Construction: No
  • Structure Type:House: Yes
  • Roof:Dimensional Style: Yes
  • Sewer:Public Sewer: Yes
  • Water Source:Public: Yes
  • Laundry Features:Washer Hookup: Yes
  • Laundry Features:Electric Dryer Hookup: Yes
  • Architectural Style:Ranch: Yes
  • Foundation Details:Block3: Yes
  • Fencing:Chain Link: Yes
  • Appliances Refrigerators: Yes
  • Lot: Lot Size Acres: 0.24
  • Lot: Lot Size Square Feet: 10454.4
  • Tax Legal: Elementary School: Conkwright
  • Tax Legal: Middle Or Junior School: Robert Campbell
  • Tax Legal: High School: GRC
  • Building: Home Warranty YN: No
  • Community Features: Park: Yes
  • Other Sold Info: New Construction YN: No
  • Cooling: Heat Pump: Yes
  • Levels: One: Yes
  • Patio And Porch Features: Deck: Yes
  • Water Heater: Electric: Yes
  • Lot: View YN: No
  • Building: Accessibility Features YN: No
  • Lot: Water Body Access YN: No
  • Patio And Porch Features: Porch: Yes
  • Basement: Unfinished: Yes
  • Appliances: Vented Exhaust Fan: Yes
  • Lot: Horse YN: No
  • AssociationCommunity: Association YN: No
  • Lot Features: Few Trees: Yes
  • Patio And Porch Details: Covered Porch: Yes
  • Special Features: None
  • Property Sub Type: Detached

Interior Features

  • Appliances: Dishwasher, Oven, Range, Refrigerator
  • Interior Amenities: Eat-in Kitchen, Primary Downstairs
  • Flooring: Vinyl
  • Full Bathrooms: 1
  • Total Bathrooms: 1
  • Basement: Concrete, Crawl Space, Exterior Entry, Sump Pump, Unfinished
  • Basement: Yes
  • Total Bedrooms: 2
  • Fireplace: No
  • LivingArea: 902.0
  • Lot Size Area: 0.24
  • Window Features: Insulated Windows
  • Basement:Concrete: Yes
  • Appliances Dishwasher: Yes
  • Appliances Range: Yes
  • Basement:Crawl Space: Yes
  • Appliances:Oven: Yes
  • Basement:Sump Pump: Yes
  • Interior: Basement YN: Yes
  • Interior: Fireplace YN: No
  • Interior Features: Primary Downstairs: Yes
  • Attic Features: Access Only: Yes
  • Flooring: Vinyl: Yes
  • Interior Features: Eat-in Kitchen: Yes
  • Interior Features: Soaking Tub: Yes
  • Room Types: Living Room: Yes
  • Room Types: Living Room Level: First
  • Room Types: Primary Bedroom Level: First
  • Room Types: Bathroom 1 Level: First
  • Room Types: Bedroom 2 Level: First

Exterior Features

  • Roof: Dimensional Style
  • Construction Materials: Vinyl Siding
  • Fencing: Chain Link
  • Foundation Details: Block
  • Home Warranty: No
  • Horse: No
  • List Price: 165000.0
  • Lot Features: Few Trees
  • Patio And Porch Features: Deck, Porch
  • Pool Private: No
  • View YN: No
  • Waterfront: No
  • Window Features:Insulated Windows: Yes
  • Construction Materials:Vinyl Siding: Yes
  • Lot: Waterfront YN: No
  • Lot: Pool Private YN: No
  • Basement: Exterior Entry: Yes

Garage/Parking

  • Attached Garage: No
  • Carport: No
  • Garage: No
  • Parking Features: Off Street
  • Parking Information: Garage YN: No
  • Parking Information: Carport YN: No
  • Parking Features: Off Street: Yes

Utilities

  • Sewer: Public Sewer
  • Heating: Heat Pump
  • Cooling: Heat Pump
  • Cooling: Yes
  • Heating: Yes
  • Laundry Features: Electric Dryer Hookup, Washer Hookup
  • Utilities: Cable Available, Electricity Available, Natural Gas Available, Phone Available, Sewer Available, Water Available
  • Water Source: Public
  • Heating:Heat Pump2: Yes
  • Utilities: Cooling YN: Yes
  • Utilities: Heating YN: Yes
  • Utilities: Phone Available: Yes
  • Utilities: Electricity Available: Yes
  • Utilities: Water Available: Yes
  • Utilities: Natural Gas Available: Yes
  • Utilities: Sewer Available: Yes
  • Utilities: Cable Available: Yes

Condo/Co-op/Association

  • Association: No
  • Community Features: Park

Schools

  • Elementary School: Conkwright
  • High School: GRC
  • Middle or Junior School: Robert Campbell

Lot Info

  • Lot Size Acres: 0.24
  • Lot Size Sq Ft: 10454.4
  • Parcel Number: 053-4018-013-00

Ownership History

We collect this data history from publicly available records. To have your information removed, we recommend requesting removal directly through your county’s website.

Date Name Owned For Owner Type

Purchase Details

Closed on
Mar 1, 1995
Bought by
Current Estimated Value
$136,323
Source: Public Records

Home Values in the Area

Source: Public Records

Average Home Value in this Area


Source: Public Records

Agents Specializing in Winchester, KY

See All Agents

Purchase History

We collect this data history from publicly available records. To have your information removed, we recommend requesting removal directly through your county’s website.

Date Buyer Sale Price Title Company
$17,000 --
Source: Public Records

Property History

We collect this data history from publicly available records. To have your information removed, we recommend requesting removal directly through your county’s website.

Date Event Price List to Sale Price per Sq Ft
11/24/2025 11/24/25 Sold $140,000 -15.2% $155 / Sq Ft
10/09/2025 10/09/25 Pending -- -- --
09/25/2025 09/25/25 Price Changed $165,000 -10.8% $183 / Sq Ft
09/02/2025 09/02/25 For Sale $185,000 -- $205 / Sq Ft
Source: ImagineMLS (Bluegrass REALTORS®)

Tax History

We collect this data history from publicly available records. To have your information removed, we recommend requesting removal directly through your county’s website.

Year Tax Paid Tax Assessment Tax Assessment Total Assessment is a certain percentage of the fair market value that is determined by local assessors to be the total taxable value of land and additions on the property. Land Improvement
2025 $191 $19,900 $10,000 $9,900
2024 $437 $43,700 $10,000 $33,700
2023 $428 $43,700 $0 $0
2022 $430 $43,700 $0 $0
2021 $31 $43,700 $0 $0
2020 $43 $43,700 $0 $0
2019 $0 $32,000 $0 $0
2018 $0 $32,000 $0 $0
2017 -- $32,000 $0 $0
2016 -- $32,000 $0 $0
2015 -- $32,000 $0 $0
2013 -- $0 $0 $0
Source: Public Records

Agents Affiliated with this Home

  • Section Image
See All Agents

Map

Source: ImagineMLS (Bluegrass REALTORS®)

MLS Number: 25500013

ImagineMLS (Bluegrass REALTORS®)

APN: 053-4018-01300

Your Personal Tour Guide

Ask me questions while you tour the home.