NOT LISTED FOR SALE

220 Ridgecrest Rd Bluefield, WV 24701

Bluefield Area

Estimated Value: $235,000 - $290,000

4 Beds
2.5 Baths
2,916 Sq Ft
$89/Sq Ft Est. Value

Sale Details

Date Sold: June 24, 2024

Last sale price $235,500 $81 Per Sq Ft

Est. 10% increase in value since last sale

Current estimated payment $1,583 / mo

Highlights

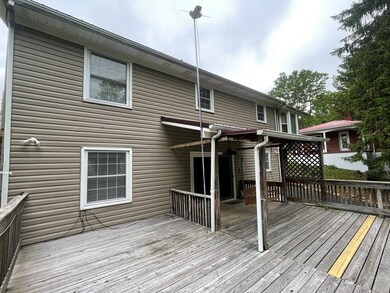
  • Deck
  • Formal Dining Room
  • Cooling Available
  • Contemporary Architecture
  • Porch
  • Level Entry For Accessibility

About This Home

As of June 2024

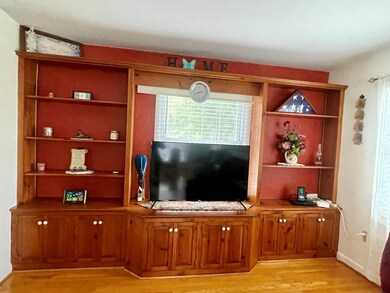
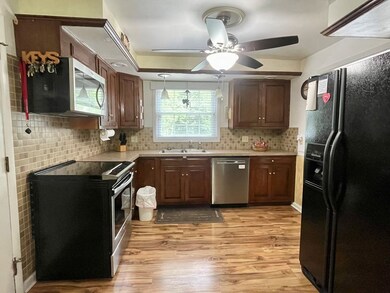
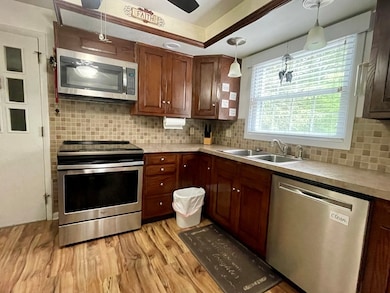
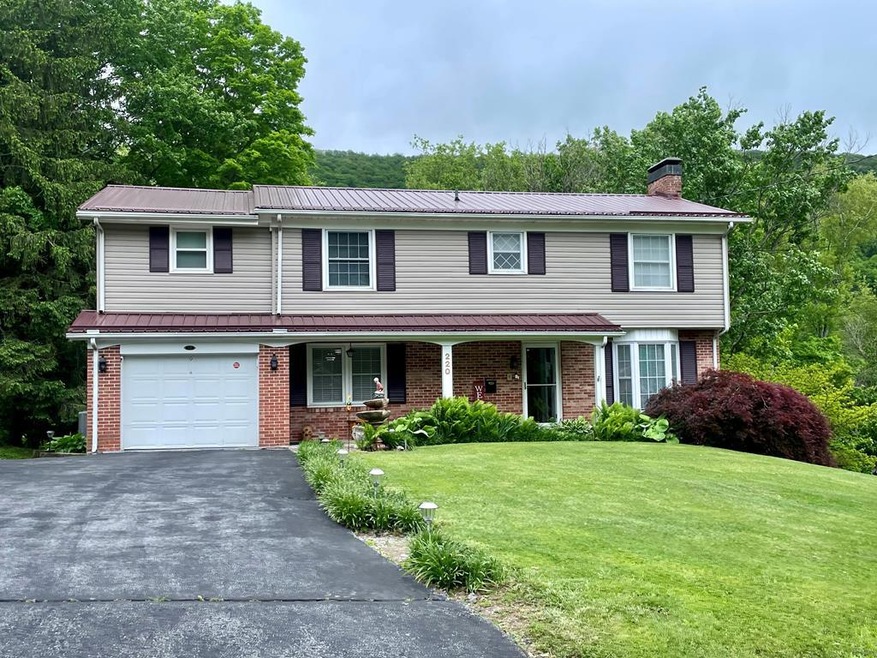
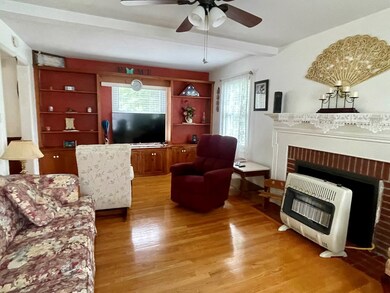
Step into this spacious two-story, four bedroom home that offers versatility and comfort. With an additional room that can be used as an office or nursery, this property caters to your unique needs. The chair lift ensures accessibility for everyone, and the walk-in showers provide convenience and ease. Not only does this home boast two kitchens, but it also features a formal dining area, perfect for hosting gatherings and creating cherished moments. Don't miss the opportunity to own this property that combines functionality and style in one package!

Last Agent to Sell the Property

Brooke Furches

COLDWELL BANKER YOST REAL ESTATE Listed on: 05/21/2024
COLDWELL BANKER YOST REAL ESTATE

Last Buyer's Agent

Brooke Furches

COLDWELL BANKER YOST REAL ESTATE Listed on: 05/21/2024
COLDWELL BANKER YOST REAL ESTATE

Home Details

Home Type

  • Single Family

Year Built

  • Built in 1958

Lot Details

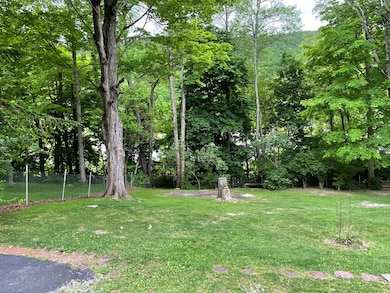
  • 26,572 Sq Ft Lot
  • Partially Fenced Property
  • Level Lot

Parking

  • Open Parking

Home Design

  • Contemporary Architecture
  • Block Foundation
  • Metal Roof
  • Vinyl Siding

Interior Spaces

  • 2-Story Property
  • Living Room with Fireplace
  • Formal Dining Room
  • Storm Doors

Kitchen

  • Range
  • Microwave
  • Dishwasher

Bedrooms and Bathrooms

  • 4 Bedrooms
  • Primary Bedroom Upstairs

Laundry

  • Laundry on lower level
  • Washer and Dryer Hookup

Basement

  • Basement Fills Entire Space Under The House
  • Exterior Basement Entry

Outdoor Features

  • Deck
  • Outdoor Storage
  • Rain Gutters
  • Porch

Schools

  • Bluefield Middle School
  • Bluefield High School

Utilities

  • Cooling Available
  • Heat Pump System
  • Electric Water Heater
  • Cable TV Available

Additional Features

  • Level Entry For Accessibility
  • City Lot

Listing and Financial Details

  • Assessor Parcel Number Bluefield Tax Map 34 Parcel 225 & 273

Home Details

Home Type

Single Family

Year Built

Built in 1958

Lot Details

0.61 Acres

Listing Details

  • Property Sub Type: Residential
  • Prop. Type: Residential
  • Lot Size Acres: 0.61
  • Lot Size: 0.61
  • Subdivision Name: None
  • Directions: From Bland St turn right onto Oak Grove Ave stay to the right at fork and follow to Ridgecrest. Home will be on the right.
  • Above Grade Finished Sq Ft: 2214
  • Architectural Style: Contemporary
  • Unit Levels: Two, With Basement
  • New Construction: No
  • Year Built: 1958
  • ResoBuildingAreaSource: PublicRecords
  • Kitchen Level: Main
  • Special Features: None

Interior Features

  • Appliances: Electric Water Heater, Dishwasher, Microwave, Range, Refrigerator
  • Accessibility Features: Handicapped Design
  • Has Basement: Full, Exterior Entry
  • Full Bathrooms: 2
  • Half Bathrooms: 1
  • Total Bedrooms: 4
  • Below Grade Sq Ft: 702
  • Door Features: Storm Door(s)
  • Entry Location: Main
  • Fireplace Features: Living Room
  • Fireplace: Yes
  • Living Area: 2916
  • Main Level Bathrooms: 1
  • ResoLivingAreaSource: PublicRecords
  • Room Bedroom2 Level: Upper
  • Dining Room Features: Formal Dining Room
  • Room Bedroom4 Level: Upper
  • Living Room Living Room Level: Main
  • Master Bedroom Master Bedroom Level: Upper
  • Room Bedroom3 Level: Upper
  • Dining Room Dining Room Level: Main

Exterior Features

  • Fencing: Partial
  • Lot Features: City Lot
  • Topography: Level,Sloping
  • Home Warranty: No
  • Construction Type: Brick, Vinyl Siding
  • Exterior Features: Rain Gutters
  • Foundation Details: Block
  • Other Structures: Storage
  • Patio And Porch Features: Porch, Deck/Patio
  • Roof: Metal

Garage/Parking

  • Open Parking: Yes
  • Parking Features: Asphalt

Utilities

  • Laundry Features: W/D Hookup, Lower Level
  • Cooling: Electric
  • Cooling Y N: Yes
  • Heating: Heat Pump
  • Heating Yn: Yes
  • Electricity On Property: Yes
  • Sewer: Public Sewer
  • Utilities: Electricity Connected, Cable Available
  • Water Source: Public

Schools

  • High School: Bluefield
  • Middle Or Junior School: Bluefield

Lot Info

  • Lot Size Sq Ft: 26571.6
  • Farm Land Area Units: Square Feet
  • Parcel #: Bluefield Tax Map 34 Parcel 225 & 273
  • ResoLotSizeUnits: SquareFeet

Multi Family

  • Above Grade Finished Area Units: Square Feet

Ownership History

We collect this data history from publicly available records. To have your information removed, we recommend requesting removal directly through your county’s website.

Date Name Owned For Owner Type

Purchase Details

Listed on
May 21, 2024
Closed on
Jun 24, 2024
Sold by
Bought by
Seller's Agent
Brooke Furches
COLDWELL BANKER YOST REAL ESTATE
Buyer's Agent
Brooke Furches
COLDWELL BANKER YOST REAL ESTATE
List Price
$229,000
Sold Price
$235,500
Premium/Discount to List
$6,500
2.84%
Views
7
Current Estimated Value
$258,439

Home Financials for this Owner

Home Financials are based on the most recent Mortgage that was taken out on this home.
Estimated Appreciation
$22,939
Avg. Annual Appreciation
4.55%
Source: Public Records
Create a Home Valuation Report for This Property
The Home Valuation Report is an in-depth analysis detailing your home's value as well as a comparison with similar homes in the area

Purchase History

We collect this data history from publicly available records. To have your information removed, we recommend requesting removal directly through your county’s website.

Date Buyer Sale Price Title Company
$235,500 Attorney Only
Source: Public Records

Property History

We collect this data history from publicly available records. To have your information removed, we recommend requesting removal directly through your county’s website.

Date Event Price List to Sale Price per Sq Ft
06/24/2024 06/24/24 Sold $235,500 +2.8% $81 / Sq Ft
05/22/2024 05/22/24 For Sale $229,000 -- $79 / Sq Ft
Source: Mercer-Tazewell County Board of REALTORS®

Tax History

We collect this data history from publicly available records. To have your information removed, we recommend requesting removal directly through your county’s website.

Year Tax Paid Tax Assessment Tax Assessment Total Assessment is a certain percentage of the fair market value that is determined by local assessors to be the total taxable value of land and additions on the property. Land Improvement
2025 $2,104 $146,220 $15,840 $130,380
2024 $2,025 $140,820 $14,880 $125,940
2023 $1,912 $133,140 $12,960 $120,180
2022 $1,833 $127,320 $12,960 $114,360
2021 $1,475 $121,500 $12,960 $108,540
2020 $1,455 $120,060 $12,960 $107,100
2019 $1,445 $119,280 $13,380 $105,900
2018 $1,406 $116,160 $13,920 $102,240
2017 $1,372 $113,640 $14,340 $99,300
2016 $1,340 $111,360 $14,160 $97,200
2015 $1,542 $106,020 $13,920 $92,100
2014 $1,502 $103,080 $13,920 $89,160
Source: Public Records

Agents Affiliated with this Home

  • Section Image
See All Agents

Map

Source: Mercer-Tazewell County Board of REALTORS®

MLS Number: 53154

APN: 28-03- 34-0225.0000

Your Personal Tour Guide

Ask me questions while you tour the home.