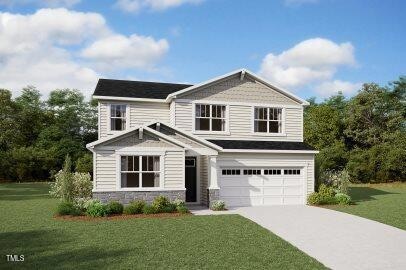
NOT LISTED FOR SALE

220 Sprenger St Garner, NC 27529

Garner Area
5 Beds
4 Baths
2,944 Sq Ft
6,534 Sq Ft Lot

Sale Details

Date Sold: July 23, 2025

Last sale price $552,075 $188 Per Sq Ft

Highlights

  • Fitness Center
  • Craftsman Architecture
  • Community Pool
  • New Construction
  • Clubhouse
  • 2 Car Attached Garage

About This Home

As of July 2025

This Sequoia is 5 bedroom 4 Bath home and very spacious. The main floor has a sunroom, guest bedroom and a full bath, a large and open dining, great room and kitchen. A study on the first floor allow for extra work space. The second floor has a large loft, a laundry room, 4 bedrooms and 3 baths. For comparison purposes.

Last Agent to Sell the Property

Ajit Singh

Mattamy Homes LLC License #289384 Listed on: 04/29/2025

Last Buyer's Agent

Venkat Tippireddy

Metri LLC License #292319

Home Details

Home Type

  • Single Family

Est. Annual Taxes

  • $5,700

Year Built

  • Built in 2025 | New Construction

Lot Details

  • 6,534 Sq Ft Lot

HOA Fees

  • $45 Monthly HOA Fees

Parking

  • 2 Car Attached Garage
  • 2 Open Parking Spaces

Home Design

  • Craftsman Architecture
  • Slab Foundation
  • Stem Wall Foundation
  • Architectural Shingle Roof
  • Vinyl Siding

Interior Spaces

  • 2,944 Sq Ft Home
  • 2-Story Property

Kitchen

  • Built-In Oven
  • Gas Cooktop
  • Microwave

Flooring

  • Carpet
  • Luxury Vinyl Tile

Bedrooms and Bathrooms

  • 5 Bedrooms
  • Primary bedroom located on second floor
  • 4 Full Bathrooms

Schools

  • Wake County Schools Elementary And Middle School
  • Wake County Schools High School

Utilities

  • Central Air
  • Heat Pump System

Listing and Financial Details

  • Assessor Parcel Number 1619814193

Community Details

Overview

  • Elite Management Association, Phone Number (919) 233-7660
  • Built by Mattamy Homes
  • Magnolia Park Subdivision

Amenities

  • Clubhouse

Recreation

  • Community Playground
  • Fitness Center
  • Community Pool
  • Trails

Home Details

Home Type

Single Family

Est. Annual Taxes

$5,700

Year Built

Built in 2025 | New Construction

Lot Details

6,534 Sq Ft Lot

HOA Fees

$45 per month

Parking

2

Listing Details

  • Builder Name: Mattamy Homes
  • Year Built: 2025
  • Prop. Type: Residential
  • Reso Association Fee Includes: None
  • Subdivision Name: Magnolia Park
  • Above Grade Finished Sq Ft: 2944.0
  • Architectural Style: Craftsman
  • Garage Yn: Yes
  • Unit Levels: Two
  • New Construction: Yes
  • Effective Year Built: 2024
  • General Property Information Association Fee Required YN: Yes
  • General Property Information Basement YN: No
  • Appliances Microwave: Yes
  • Wall Oven: Yes
  • Cooling Central Air: Yes
  • Flooring Luxury Vinyl: Yes
  • Foundation Details Slab: Yes
  • Sewer:Public Sewer: Yes
  • Water Source Public: Yes
  • Contract Information Estimated Completion Date: 2025-06-30
  • Cooling:Electric: Yes
  • Flooring Carpet: Yes
  • Levels Two: Yes
  • Property Condition Framed: No
  • Room Types Primary Bedroom Level: Second
  • Remarks and Miscellaneous Syndication Remarks2: For comparison purposes.
  • Architectural Style Craftsman: Yes
  • General Property Information Association Phone: (919) 233-7660
  • General Property Information Enhanced Accessible2: No
  • General Property Information Monthly Association Fees2: 45.0
  • General Property Information Above Grade Finished Area: 2944.0
  • Roof Architectural Shingle: Yes
  • Foundation Details Stem Walls: Yes
  • General Property Information Lot Size Square Feet2: 6534.0
  • General Property Information Lot Size Acres: 0.15
  • General Property Information:Living Area3: 2944.0
  • General Property Information Builder Name: Mattamy Homes
  • Special Features: NewHome
  • Property Sub Type: Detached
  • Year Renovated: 2024

Interior Features

  • Flooring: Carpet, Luxury Vinyl
  • Appliances: Cooktop, Exhaust Fan, Gas Cooktop, Microwave, Wall Oven
  • Basement YN: No
  • Full Bathrooms: 4
  • Total Bedrooms: 5
  • Appliances:Gas Cooktop: Yes
  • Appliances:Cooktop: Yes
  • Appliances:Exhaust Fan: Yes

Exterior Features

  • Roof: Architectural Shingle
  • Acres: 0.15
  • Construction Type: Vinyl Siding
  • Foundation Details: Slab, Stem Walls
  • Construction Materials:Vinyl Siding: Yes

Garage/Parking

  • Attached Garage: Yes
  • Garage Spaces: 2.0
  • Open Parking Spaces: 2.0
  • Open Parking: Yes
  • Total Parking Spaces: 4.0
  • General Property Information:Garage Spaces: 2.0
  • General Property Information:Attached Garage YN: Yes
  • General Property Information:Parking Total: 4.0
  • General Property Information:Open Parking YN2: Yes
  • General Property Information:Open Parking Spaces2: 2.0

Utilities

  • Heating: Electric, Heat Pump
  • Cooling: Central Air, Electric
  • Cooling Y N: Yes
  • HeatingYN: Yes
  • Water Source: Public
  • Heating:Electric4: Yes
  • Heating:Heat Pump2: Yes

Condo/Co-op/Association

  • Association Fee: 45.0
  • Association Fee Frequency: Monthly
  • Association Name: Elite Management
  • Phone: 919-233-7660
  • Association: Yes

Association/Amenities

  • General Property Information:Association Name: Elite Management
  • Association Amenities:Pool: Yes
  • Association Amenities:Trail(s): Yes
  • Association Amenities:Clubhouse: Yes
  • Association Amenities:Playground: Yes
  • Association Amenities:Fitness Center: Yes
  • General Property Information:Association YN: Yes
  • General Property Information:Association Fee: 45.0
  • General Property Information:Association Fee Frequency: Monthly

Schools

  • Ninth Grade High School: Wake County Schools
  • Middle Or Junior School: Wake County Schools

Lot Info

  • Lot Size Sq Ft: 6534.0
  • ResoLotSizeUnits: Acres
  • Parcel #: 1619814193

Tax Info

  • Tax Annual Amount: 5700.0
  • Tax Year: 2025

MLS Schools

  • Elementary School: Wake County Schools
Create a Home Valuation Report for This Property
The Home Valuation Report is an in-depth analysis detailing your home's value as well as a comparison with similar homes in the area

Home Values in the Area

Source: Public Records

Average Home Value in this Area


Source: Public Records

Property History

We collect this data history from publicly available records. To have your information removed, we recommend requesting removal directly through your county’s website.

Date Event Price List to Sale Price per Sq Ft
07/23/2025 07/23/25 Sold $552,075 0.0% $188 / Sq Ft
04/29/2025 04/29/25 For Sale $552,075 -- $188 / Sq Ft
04/28/2025 04/28/25 Pending -- -- --
Source: Doorify MLS

Agents Affiliated with this Home

  • Section Image
  • Section Image
See All Agents

Map

Source: Doorify MLS

MLS Number: 10092434

Doorify MLS
Your Personal Tour Guide

Ask me questions while you tour the home.