
Dawn Saunders
Century 21 The Real Estate Store
(484) 562-6016
58 Total Sales
1 in New Castle
$505,000 Price
Estimated Value: $274,376
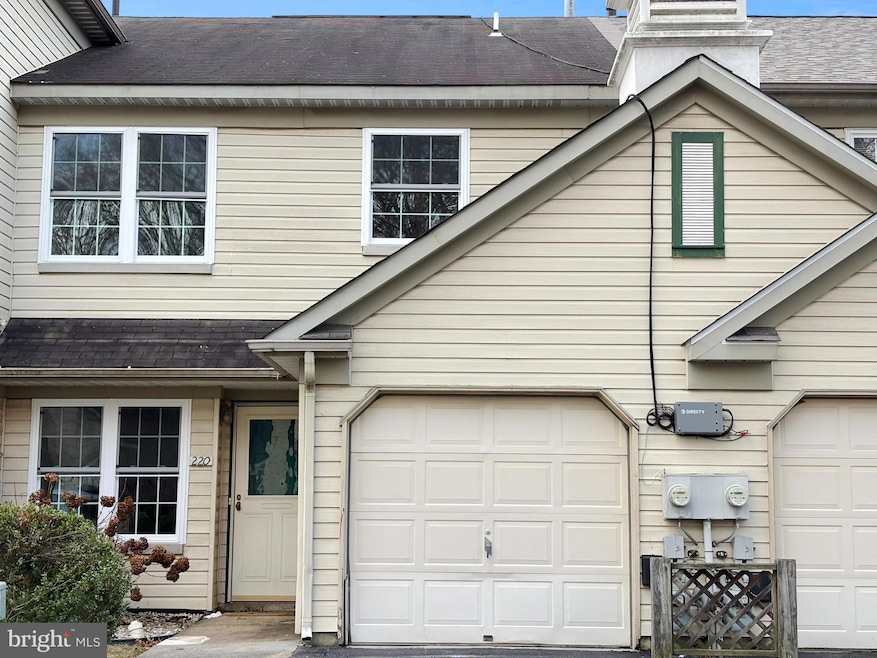
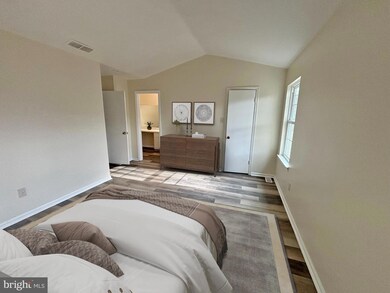
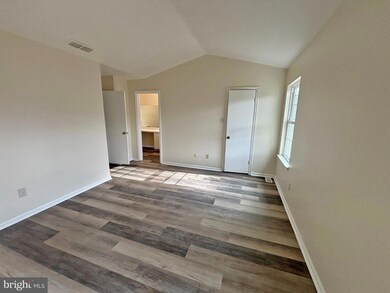
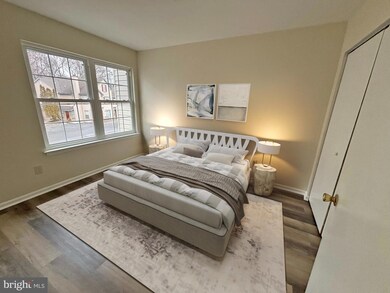
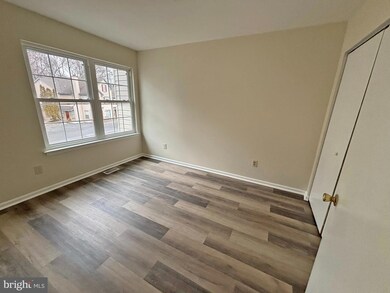
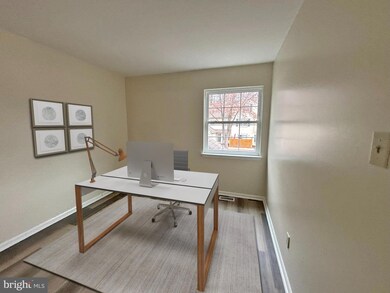
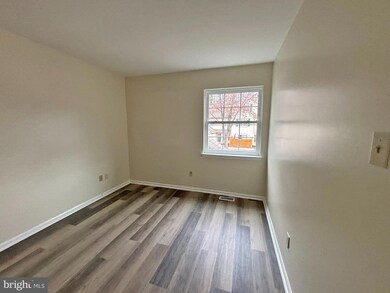
Step into this beautifully updated home, where modern upgrades meet timeless charm! The entire house has been freshly painted, offering a clean and inviting atmosphere. Enjoy the natural light streaming through brand-new windows and a sleek sliding door. The kitchen is a showstopper, boasting all-new cabinetry, countertops, and appliances, perfect for both everyday living and entertaining. With spacious rooms, including 3 generously sized bedrooms and 2.5 bathrooms, this home offers comfort and style throughout. Don't miss out—this house is truly move-in ready and a must-see!
Last Agent to Sell the Property
(302) 323-9900 don@donash.com Alliance Realty License #RS5313505 Listed on: 01/18/2025
We collect this data history from publicly available records. To have your information removed, we recommend requesting removal directly through your county’s website.
Dawn Saunders
Century 21 The Real Estate Store
(484) 562-6016
58 Total Sales
1 in New Castle
$505,000 Price
Dennis Snavely
RE/MAX Elite
(484) 779-1618
121 Total Sales
4 in New Castle
$210K - $275K Price Range
James Rice
Real of Pennsylvania
(856) 517-8544
188 Total Sales
3 in New Castle
$169K - $300K Price Range
Vicky Lawson
Long & Foster Real Estate, Inc.
(856) 517-2783
147 Total Sales
1 in New Castle
$290,000 Price
Lauri Brockson
Patterson-Schwartz-Newark
(302) 268-9537
178 Total Sales
6 in New Castle
$170K - $390K Price Range
Anthony Borleis
RE/MAX Point Realty
(856) 517-5924
83 Total Sales
6 in New Castle
$195K - $738K Price Range
We collect this data history from publicly available records. To have your information removed, we recommend requesting removal directly through your county’s website.
| Date | Buyer | Sale Price | Title Company |
|---|---|---|---|
| $265,950 | None Listed On Document | ||
| Cabana Series V Trust | $189,457 | None Listed On Document | |
| Cabana Series V Llc | -- | -- | |
| Hugley Karen M | $185,000 | First American Title Ins Co | |
| New Danny Alan | $75,000 | -- | |
| Dejesus Emilio J | $115,900 | -- |
We collect this data history from publicly available records. To have your information removed, we recommend requesting removal directly through your county’s website.
| Date | Status | Borrower | Loan Amount |
|---|---|---|---|
| Previous Owner | $199,463 | ||
| Previous Owner | Hugley Karen M | $183,549 | |
| Previous Owner | New Danny Alan | $120,000 | |
| Previous Owner | New Danny Alan | $30,000 | |
| Previous Owner | Dejesus Emilio J | $109,250 |
We collect this data history from publicly available records. To have your information removed, we recommend requesting removal directly through your county’s website.
| Date | Event | Price | List to Sale | Price per Sq Ft |
|---|---|---|---|---|
| 04/25/2025 04/25/25 | Sold | $265,950 | 0.0% | $161 / Sq Ft |
| 03/28/2025 03/28/25 | For Sale | $265,950 | 0.0% | $161 / Sq Ft |
| 02/03/2025 02/03/25 | Pending | -- | -- | -- |
| 01/18/2025 01/18/25 | For Sale | $265,950 | -- | $161 / Sq Ft |
We collect this data history from publicly available records. To have your information removed, we recommend requesting removal directly through your county’s website.
| Year | Tax Paid | Tax Assessment Tax Assessment Total Assessment is a certain percentage of the fair market value that is determined by local assessors to be the total taxable value of land and additions on the property. | Land | Improvement |
|---|---|---|---|---|
| 2025 | $1,775 | $272,300 | $47,900 | $224,400 |
| 2024 | $1,931 | $51,600 | $7,300 | $44,300 |
| 2023 | $1,560 | $51,600 | $7,300 | $44,300 |
| 2022 | $1,636 | $51,600 | $7,300 | $44,300 |
| 2021 | $1,636 | $51,600 | $7,300 | $44,300 |
| 2020 | $1,647 | $51,600 | $7,300 | $44,300 |
| 2019 | $1,837 | $51,600 | $7,300 | $44,300 |
| 2018 | $1,613 | $51,600 | $7,300 | $44,300 |
| 2017 | $1,507 | $51,600 | $7,300 | $44,300 |
| 2016 | $1,346 | $51,600 | $7,300 | $44,300 |
| 2015 | $1,347 | $51,600 | $7,300 | $44,300 |
| 2014 | $1,348 | $51,600 | $7,300 | $44,300 |
Seller's Agent in 2025
Don Ash
Alliance Realty
(302) 521-5100
121 Total Sales
Buyer's Agent in 2025
Alex Espinoza
Empower Real Estate, LLC
(302) 660-9847
19 Total Sales
Source: Bright MLS
MLS Number: DENC2074636
APN: 10-029.40-518
Disclaimer: Certain information contained herein is derived from information provided by parties other than Homes.com. All information provided is deemed reliable, but is not guaranteed to be accurate and should be independently verified.
The data relating to real estate for sale on this website appears in part through the BRIGHT Internet Data Exchange program, a voluntary cooperative exchange of property listing data between licensed real estate brokerage firms, and is provided by BRIGHT through a licensing agreement.
Listing information is from various brokers who participate in the Bright MLS IDX program and not all listings may be visible on the site.
The property information being provided on or through the website is for the personal, non-commercial use of consumers and such information may not be used for any purpose other than to identify prospective properties consumers may be interested in purchasing.
Some properties which appear for sale on the website may no longer be available because they are for instance, under contract, sold or are no longer being offered for sale.
Property information displayed is deemed reliable but is not guaranteed.
Copyright 2026 Bright MLS, Inc.
Ask me questions while you tour the home.