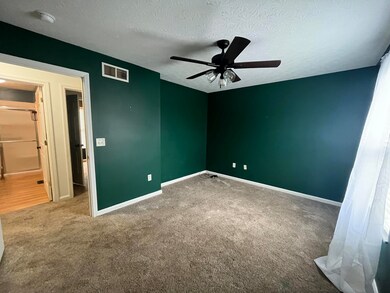
NOT LISTED FOR SALE

220 Thomas Ln Corinth, KY 41010

Estimated Value: $166,000 - $184,000

2 Beds
1 Bath
-- Sq Ft
0.44 Acres Lot

Sale Details

Date Sold: June 27, 2025

Last sale price $176,000

Current estimated payment $1,096 / mo

1 Day on Market

Highlights

  • View of Trees or Woods
  • Private Yard
  • Fireplace
  • Ranch Style House
  • No HOA
  • Porch

About This Home

As of June 2025

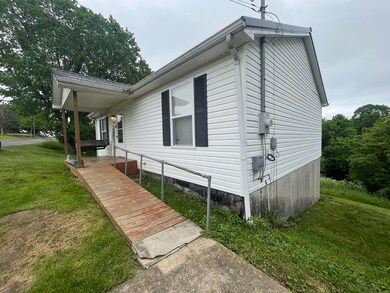
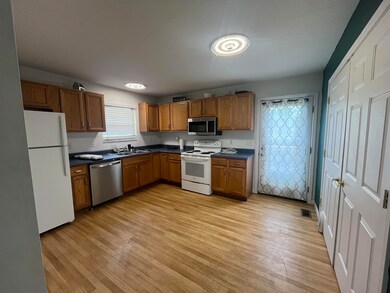
Don't miss out on this one! You'll enjoy the privacy, peace and quiet of a dead end street in the country, while just minutes from I-75! The unfinished basement offers much potential with two windows and a walkout to the backyard. The metal roof is just 2 years old, and several appliances and fixtures have been upgraded.

Last Agent to Sell the Property

Jessica Treadway

Keller Williams Realty Service License #269376 Listed on: 05/29/2025

Keller Williams Realty Service

Co-Listed By

Christopher Barker

Keller Williams Realty Service License #284789

Last Buyer's Agent

Jessica Treadway

Keller Williams Realty Service License #269376 Listed on: 05/29/2025

Keller Williams Realty Service

Home Details

Home Type

  • Single Family

Year Built

  • Built in 2003

Lot Details

  • 19,166 Sq Ft Lot
  • Brush Vegetation
  • Lot Sloped Down
  • Cleared Lot
  • Private Yard

Parking

  • Driveway

Home Design

  • Ranch Style House
  • Poured Concrete
  • Metal Roof
  • Vinyl Siding
  • Concrete Block And Stucco Construction

Interior Spaces

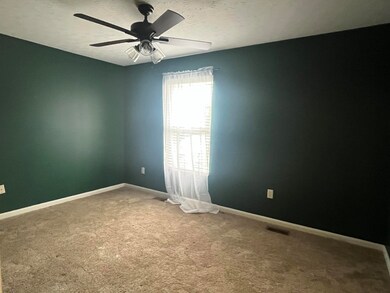
  • Ceiling Fan
  • Fireplace
  • Vinyl Clad Windows
  • Family Room
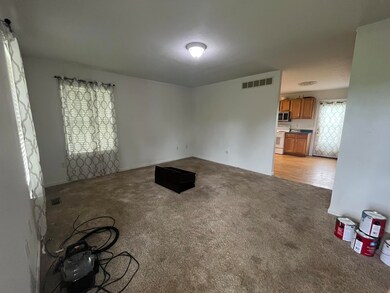
  • Living Room
  • Views of Woods
  • Fire and Smoke Detector

Kitchen

  • Eat-In Kitchen
  • Electric Range
  • Microwave
  • Dishwasher

Flooring

  • Carpet
  • Concrete

Bedrooms and Bathrooms

  • 2 Bedrooms
  • 1 Full Bathroom
  • Bathtub with Shower

Laundry

  • Laundry on main level
  • Washer and Electric Dryer Hookup

Unfinished Basement

  • Walk-Out Basement
  • Basement Fills Entire Space Under The House

Accessible Home Design

  • Accessible Approach with Ramp

Outdoor Features

  • Outbuilding
  • Porch

Schools

  • Mason-Corinth Elementary School
  • Grant County Middle School
  • Grant County High School

Utilities

  • Central Air
  • Heat Pump System
  • Cable TV Available

Community Details

  • No Home Owners Association

Listing and Financial Details

  • Assessor Parcel Number 063-01-00-024.00

Home Details

Home Type

Single Family

Year Built

Built in 2003

Lot Details

0.44 Acres

Listing Details

  • Cooling: Central Air
  • Property Condition: Existing Structure
  • Property Sub Type: Single Family Residence
  • Lot Size Acres: 0.44
  • Year Built: 2003
  • Lot Size: irregular
  • Road Frontage Type: City Street
  • Road Surface Type: Paved
  • Co List Office Mls Id: o432501236
  • Co List Office Phone: 859-240-0727
  • Ownership: Consumer
  • Directions: Follow GPS
  • Architectural Style: Ranch
  • New Construction: No
  • Property Attached Yn: No
  • Structure Type: House
  • Location Tax Legal Info:Property Attached YN: No
  • Location Tax Legal Info:New Construction: No
  • Location Tax Legal Info:Elementary School: Mason-Corinth Elementary
  • Location Tax Legal Info:Middle or Junior School: Grant County Middle School
  • Location Tax Legal Info:High School: Grant County High
  • Contract Info:Auction YN: No
  • General Property Description:Basement YN2: Yes
  • General Property Description:Fireplace YN: No
  • General Property Description:Lot Size Dimensions: irregular
  • Architecture:Ranch: Yes
  • Appliances Microwave: Yes
  • Cooling:Central Air: Yes
  • Foundation:Poured Concrete: Yes
  • Sewer:Public Sewer: Yes
  • Levels:One: Yes
  • Utilities:Cable Available: Yes
  • Utilities Electric Company: KU
  • Water Company: City of Corinth
  • Water Source:Public: Yes
  • Room Details:Family Room YN: Yes
  • Room Details:Formal Dining Rm YN: No
  • General Property Description:Lot Size Acres: 0.44
  • General Property Description:Lot Size Square Feet: 19166.0
  • Structure Type:House: Yes
  • Laundry Features:Main Level: Yes
  • Security Features:Smoke Detector(s): Yes
  • Laundry Features:Upper Level: Yes
  • Location Tax Legal Info:Tax ID: 063-01-00-024.00
  • Appliances Refrigerators: Yes
  • Laundry Features:Electric Dryer Hookup: Yes
  • Laundry Features:Washer Hookup: Yes
  • View:TreesWoods: Yes
  • Utilities:Sewer Available: Yes
  • Utilities:Water Available: Yes
  • Roof:Metal3: Yes
  • Vegetation:Brush: Yes
  • Other Structures:Outbuilding: Yes
  • Special Features: None

Interior Features

  • Interior Amenities: Pantry, Eat-in Kitchen, Ceiling Fan(s)
  • Basement: Full, Unfinished, Walk-Out Access
  • Heating: Heat Pump, Electric
  • Levels: One
  • Property Type: Residential
  • Appliances: Electric Range, Dishwasher, Microwave, Refrigerator
  • Accessibility Features: Accessible Approach with Ramp
  • Full Bathrooms: 1
  • Total Bedrooms: 2
  • Fireplace: No
  • Window Features: Vinyl Frames
  • Full Basement: Yes
  • Appliances Dishwasher: Yes
  • Interior Features:Ceiling Fan(s): Yes
  • Interior Features:Pantry2: Yes
  • Basement:Unfinished2: Yes
  • Basement:Walk-Out Access7: Yes
  • Appliances:Electric Range: Yes
  • Interior Features:Eat-in Kitchen2: Yes
  • Basement:Concrete Flooring: Yes

Exterior Features

  • View: Trees/Woods
  • Roof: Metal
  • Lot Features: See Remarks, Cleared, Sloped Down
  • View: Yes
  • Construction Type: Concrete, Vinyl Siding
  • Exterior Features: Private Yard
  • Foundation Details: Poured Concrete
  • Other Structures: Outbuilding
  • Patio And Porch Features: Porch
  • Construction Materials:Vinyl Siding: Yes
  • Window Features:Vinyl Frames: Yes
  • Patio and Porch Features:Porch: Yes
  • Construction Materials:Concrete: Yes
  • Exterior Features:Private Yard: Yes
  • Lot Features:Cleared: Yes
  • Lot Features:Sloped Down: Yes
  • Accessibility Features:Accessible Approach with Ramp: Yes
  • Lot Features:See Remarks44: Yes

Garage/Parking

  • Attached Garage: No
  • Parking Features: Driveway
  • Parking Features:Driveway: Yes

Utilities

  • Sewer: Public Sewer
  • Water Source: Public
  • Laundry Features: Electric Dryer Hookup, Main Level, Upper Level, Washer Hookup
  • Security: Smoke Detector(s)
  • Cooling Y N: Yes
  • Heating Yn: Yes
  • Utilities: Cable Available, Sewer Available, Water Available
  • Heating:Electric2: Yes
  • Heating:Heat Pump2: Yes

Condo/Co-op/Association

  • Association: No

Association/Amenities

  • Association Information:Association YN: No

Schools

  • Elementary School: Mason-Corinth Elementary
  • Junior High Dist: Grant Co Public
  • High School: Grant County High
  • Middle Or Junior School: Grant County Middle School

Lot Info

  • Lot Size Sq Ft: 19166.0
  • Zoning Description: Residential

Ownership History

Date Name Owned For Owner Type

Purchase Details

Listed on
May 29, 2025
Closed on
Jun 27, 2025
Sold by
Phipps Braden I
Bought by
Preston Steven David and Preston Holly L
Seller's Agent
Jessica Treadway
Keller Williams Realty Service
Buyer's Agent
Jessica Treadway
Keller Williams Realty Service
List Price
$176,000
Sold Price
$176,000
Views
6
Current Estimated Value
$175,890

Home Financials for this Owner

Home Financials are based on the most recent Mortgage that was taken out on this home.
Estimated Appreciation
-$110
Avg. Annual Appreciation
1.48%
Original Mortgage
$10,000
Outstanding Balance
$4,068
Interest Rate
6.81%
Mortgage Type
New Conventional
Estimated Equity
$174,270

Purchase Details

Listed on
Nov 8, 2023
Closed on
Dec 4, 2023
Sold by
Caldwell James Lester and Caldwell Lester
Bought by
Phipps Braden I
Seller's Agent
Jim Simpson
Coldwell Banker Realty FM
Buyer's Agent
Jerry Davis
Huff Realty - CC
List Price
$138,900
Sold Price
$143,000
Premium/Discount to List
$4,100
2.95%
Views
76

Home Financials for this Owner

Home Financials are based on the most recent Mortgage that was taken out on this home.
Avg. Annual Appreciation
14.24%
Original Mortgage
$140,409
Interest Rate
7.79%
Mortgage Type
FHA

Purchase Details

Listed on
Apr 16, 2018
Closed on
Jun 8, 2018
Sold by
Cook Laura June and Simpson Cassondra
Bought by
Caldwell James L and Caldwell Janice
Seller's Agent
Keisha Whiteker
Bluegrass Real Estate Group, Inc.
Buyer's Agent
Null Non-Member
Non-Member Office
List Price
$65,000
Sold Price
$65,000

Home Financials for this Owner

Home Financials are based on the most recent Mortgage that was taken out on this home.
Avg. Annual Appreciation
15.41%
Source: Public Records
Create a Home Valuation Report for This Property
The Home Valuation Report is an in-depth analysis detailing your home's value as well as a comparison with similar homes in the area

Purchase History

We collect this data history from publicly available records. To have your information removed, we recommend requesting removal directly through your county’s website.

Date Buyer Sale Price Title Company
Preston Steven David $176,000 Bluegrass Land Title
Phipps Braden I $143,000 None Listed On Document
Caldwell James L $65,000 Kentucky Land Title Agency
Source: Public Records

Mortgage History

We collect this data history from publicly available records. To have your information removed, we recommend requesting removal directly through your county’s website.

Date Status Borrower Loan Amount
Open Preston Steven David $10,000
Closed Preston Steven David $10,000
Open Preston Steven David $172,812
Closed Preston Steven David $172,812
Previous Owner Phipps Braden I $140,409
Source: Public Records

Property History

Date Event Price List to Sale Price per Sq Ft Prior Sale
06/27/2025 06/27/25 Sold $176,000 0.0% --
05/30/2025 05/30/25 Pending -- -- --
05/29/2025 05/29/25 For Sale $176,000 +23.1% --
12/04/2023 12/04/23 Sold $143,000 +3.0% -- View Prior Sale
11/10/2023 11/10/23 Pending -- -- --
11/08/2023 11/08/23 For Sale $138,900 +113.7% --
06/07/2018 06/07/18 Sold $65,000 0.0% -- View Prior Sale
04/19/2018 04/19/18 Pending -- -- --
04/12/2018 04/12/18 For Sale $65,000 -- --
Source: Northern Kentucky Multiple Listing Service

Tax History

Year Tax Paid Tax Assessment Tax Assessment Total Assessment is a certain percentage of the fair market value that is determined by local assessors to be the total taxable value of land and additions on the property. Land Improvement
2025 $1,724 $143,000 $0 $0
2024 $1,746 $143,000 $0 $0
2023 $324 $65,000 $0 $0
2022 $318 $65,000 $0 $0
2021 $317 $65,000 $0 $0
2020 $329 $65,000 $0 $0
2019 $334 $65,000 $0 $0
2018 $779 $68,000 $0 $0
2017 $777 $68,000 $0 $0
2014 $353 $68,000 $0 $0
2012 $354 $68,000 $10,000 $58,000
Source: Public Records

Agents Affiliated with this Home

  • Section Image
  • Section Image
  • Section Image
  • Section Image
See All Agents

Map

Source: Northern Kentucky Multiple Listing Service

MLS Number: 632930

Northern Kentucky Multiple Listing Service

APN: 063-01-00-024.00

Your Personal Tour Guide

Ask me questions while you tour the home.