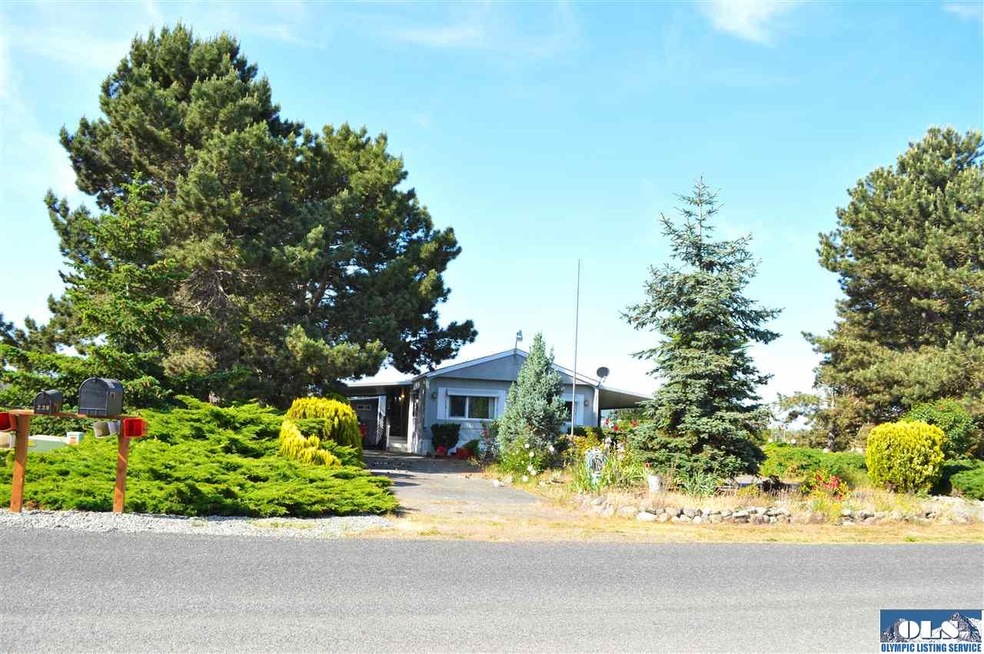
NOT LISTED FOR SALE

220 W Deytona St Sequim, WA 98382

Sequim Area
2 Beds
2 Baths
1,368 Sq Ft
0.5 Acre Lot

Sale Details

Date Sold: November 2, 2015

Last sale price $118,000 $86 Per Sq Ft

125 Days on Market

Highlights

  • RV Garage
  • Territorial View
  • Den
  • RV Parking in Community
  • Traditional Architecture
  • Covered Patio or Porch

About This Home

As of November 2015

This beautiful half acre lot has a very well maintained home and HUGE detached outbuilding that will meet all of you needs. One portion is 30'x15' and has been partially finished into 2 rooms. There is also an area with a 23'x24' double car garage w/huge concrete slab out front. One side of the garage has a standard garage door w/opener and the other side has large barn doors to accommodate an RV. There is also a 23'x12' workshop w/workbenches and heat PLUS a 13'x21' tool/garden shed w/utility sink.

Last Agent to Sell the Property

JoElle Munger

RE/MAX Prime License #112804 Listed on: 05/30/2015

RE/MAX Prime

Last Buyer's Agent

Gail Sumpter

Blue Sky Real Estate Sequim License #104089

Property Details

Home Type

  • Mobile/Manufactured

Est. Annual Taxes

  • $139

Year Built

  • Built in 1971

Lot Details

  • 21,780 Sq Ft Lot
  • Street terminates at a dead end
  • Back Yard Fenced
  • Drip System Landscaping
  • Level Lot
  • Garden

Home Design

  • Traditional Architecture
  • Concrete Foundation
  • Pillar, Post or Pier Foundation
  • Composition Roof

Interior Spaces

  • 1,368 Sq Ft Home
  • Family Room Downstairs
  • Living Room
  • Formal Dining Room
  • Den
  • Workshop
  • Storage
  • Territorial Views
  • Oven or Range

Flooring

  • Wall to Wall Carpet
  • Vinyl

Bedrooms and Bathrooms

  • 2 Bedrooms
  • Bathroom on Main Level
  • 2 Full Bathrooms
  • Dual Sinks
  • Separate Shower
  • Exhaust Fan In Bathroom

Home Security

  • Security Lights
  • Carbon Monoxide Detectors

Parking

  • 2 Car Detached Garage
  • 2 Attached Carport Spaces
  • Parking Pad
  • Parking Storage or Cabinetry
  • Heated Garage
  • Workshop in Garage
  • Workbench in Garage
  • Garage Door Opener
  • Gravel Driveway
  • RV Garage

Outdoor Features

  • Covered Patio or Porch
  • Shed
  • Outbuilding

Mobile Home

  • Double Wide

Utilities

  • Forced Air Heating System
  • Heat Pump System
  • Private Water Source
  • Well
  • Septic System
  • Private Sewer
  • Satellite Dish
  • Cable TV Available

Community Details

  • Built by Broam
  • RV Parking in Community

Listing and Financial Details

  • Assessor Parcel Number 033018500070

Property Details

Home Type

Mobile/Manufactured

Est. Annual Taxes

$139

Year Built

Built in 1971

Lot Details

0.5 Acres

Listing Details

  • Addendum: The rear and side yards are fully fenced and there is a sprinkler system running along the top of the east side fence as well as a drip system for the front landscaping. The home is clean and very well maintained. It has had updated windows, some with rol
  • Bathroom Equipment: Double Sink, Exhaust Fan, Separate Toilet, Separate Shower
  • Boundaries: All Marked, Surveyed
  • Class: Residential
  • Dimensions: 204.19/.32x105
  • Foundation: Concrete, Post & Pier
  • Heat: Electric, Forced Air, Heat Pump
  • Level Entry Main: Mbr, Mba, Walk-In, Closet, Br2, Full Bath, Kitchen, Den-Office, Family Room, Formal Dining Room, Living Room
  • Lot Dimensions: Rectangular
  • Manufactured Builder: Broam
  • Model Description: 60x24
  • Number Of Bedrooms: 2
  • Patio Deck: Covered, Patio, Wood
  • Recreation Facilities: Rv Parking, Near Discovery Trail
  • Road Access: Public, Paved, County Road, Dead End
  • Rv Parking: Concrete Pad, Covered, Enclosed
  • Sewage: Private, Gravity, Septic, Installed
  • Finished Sq Ft: 1368
  • Storage: Indoor
  • Structure Type: Double-Wide
  • Style: Traditional, Mobile
  • Tax Exemption: Senior
  • Assessor Parcel Number: 033018500070
  • Tv System: Cable, Satellite Dish
  • Type: Manuf/Mobile
  • View: Territorial
  • Year Built: 1971
  • Zoning Description: Residential
  • Special Features: None
  • Property Sub Type: MobileManufactured

Interior Features

  • Appliances: Refrigerator, Range/Oven
  • Dining Area: Breakfast Bar, Off Kitchen, Separate
  • Floors: Vinyl, Ww Carpet
  • Full Bathrooms: 2
  • Interior Amenities: Carbon Monoxide Detector
  • Total Sq Ft: 1368

Exterior Features

  • Exterior Features: Outbuilding, Security Lighting, Storage, Woodshed, Workshop
  • Fenced: All, Back Yard
  • Number Of Acres: 0.5
  • Roof: Composition

Garage/Parking

  • Carport: 2 Car, Attached, Concrete Pad, Part. Enclosed, Storage
  • Driveway: Concrete, Gravel
  • Garage: 2 Car, Rv, Detached, Concrete Pad, Heated, Plumbed, Workshop, Workbench, Door Opener, Storage
  • Garage Sq Ft: 828

Utilities

  • Sprinkler: Drip
  • Water: Hooked Up, Private, Well

Schools

  • Schools: Helen Haller, Sequim Ms, Sequim Hs

Lot Info

  • Topography: Level

Tax Info

  • Taxes Dollar: 139

Ownership History

We collect this data history from publicly available records. To have your information removed, we recommend requesting removal directly through your county’s website.

Date Name Owned For Owner Type

Purchase Details

Closed on
Dec 7, 2022
Sold by
Bought by

Purchase Details

Listed on
May 30, 2015
Closed on
Oct 20, 2015
Sold by
Bought by
Seller's Agent
JoElle Munger
RE/MAX Prime
Buyer's Agent
Gail Sumpter
Blue Sky Real Estate Sequim
List Price
$129,950
Sold Price
$118,000
Premium/Discount to List
-$11,950
-9.2%

Home Financials for this Owner

Home Financials are based on the most recent Mortgage that was taken out on this home.
Original Mortgage
$90,000
Interest Rate
0.0387%
Mortgage Type
Purchase Money Mortgage

Purchase Details

Closed on
Dec 10, 2012
Sold by
Bought by
Source: Public Records
Create a Home Valuation Report for This Property
The Home Valuation Report is an in-depth analysis detailing your home's value as well as a comparison with similar homes in the area

Purchase History

We collect this data history from publicly available records. To have your information removed, we recommend requesting removal directly through your county’s website.

Date Buyer Sale Price Title Company
$118,000 Olympic Peninsula Title
$118,000 Olympic Peninsula Title Co
-- None Available
Source: Public Records

Mortgage History

We collect this data history from publicly available records. To have your information removed, we recommend requesting removal directly through your county’s website.

Date Status Borrower Loan Amount
Previous Owner $90,000
Source: Public Records

Property History

We collect this data history from publicly available records. To have your information removed, we recommend requesting removal directly through your county’s website.

Date Event Price List to Sale Price per Sq Ft
11/02/2015 11/02/15 Sold $118,000 -9.2% $86 / Sq Ft
10/02/2015 10/02/15 Pending -- -- --
05/30/2015 05/30/15 For Sale $129,950 -- $95 / Sq Ft
Source: Olympic Listing Service

Tax History

We collect this data history from publicly available records. To have your information removed, we recommend requesting removal directly through your county’s website.

Year Tax Paid Tax Assessment Tax Assessment Total Assessment is a certain percentage of the fair market value that is determined by local assessors to be the total taxable value of land and additions on the property. Land Improvement
2026 $1,689 $218,779 $84,700 $134,079
2025 $1,592 $212,394 $84,700 $127,694
2023 $1,592 $213,411 $80,500 $132,911
2022 $1,448 $209,652 $70,000 $139,652
2021 $1,245 $158,778 $60,000 $98,778
2020 $1,267 $122,635 $40,320 $82,315
2018 $1,105 $114,535 $40,320 $74,215
2017 $1,016 $105,810 $40,320 $65,490
2016 $1,073 $108,215 $40,320 $67,895
2015 $131 $111,401 $40,320 $71,081
2013 $131 $111,401 $40,320 $71,081
2012 $131 $117,161 $46,080 $71,081
Source: Public Records

Agents Affiliated with this Home

  • Section Image
  • Section Image
See All Agents

Map

Source: Olympic Listing Service

MLS Number: 291073

Olympic Listing Service
Your Personal Tour Guide

Ask me questions while you tour the home.