
Sorin Adamovici
HomeSmart Real Estate Assoc
(425) 642-1854
25 Total Sales
1 in North Creek
$975,000 Price
Estimated Value: $491,258
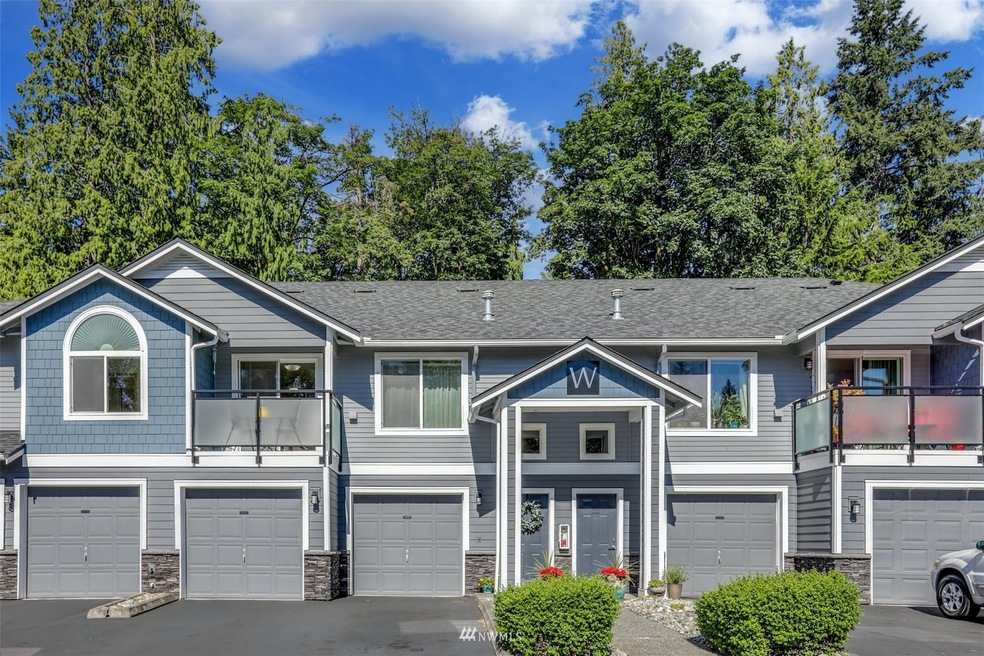
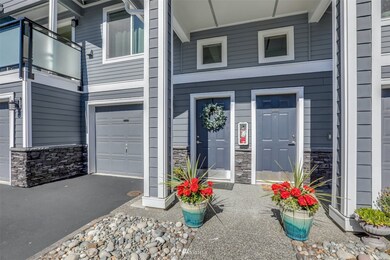
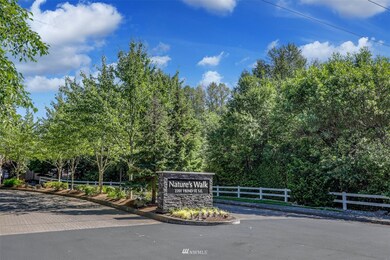
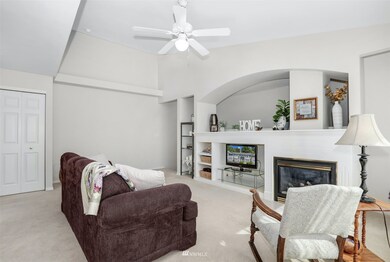
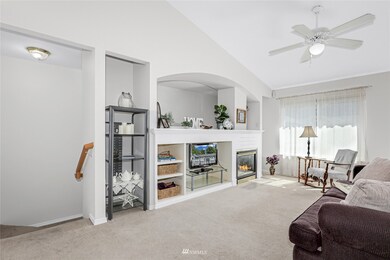
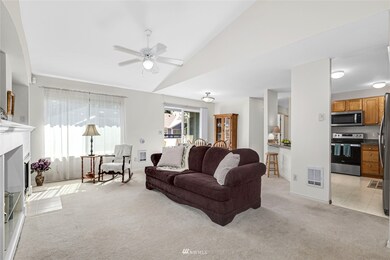
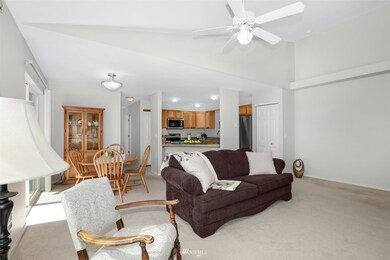
Come see this spacious top floor 2 bedroom/2 bath condo in the beautiful Nature’s Walk community. Special features of the home include vaulted ceilings, open kitchen with stainless appliances and breakfast bar, large family room with built-ins and slider to roomy private deck. Tons of natural light and a personal detached garage round out this great this home. Entire complex recently updated with new windows, siding, decks and roadways - all in a beautiful community that includes walking trails, playground and athletic court. No rental cap or pet restrictions. Conveniently located off Bothell-Everett Hwy between Alderwood, Mill Creek Town Center with easy access to I-5 & I-405.
Last Agent to Sell the Property
Realogics Sotheby's Int'l Rlty License #10879 Listed on: 07/14/2022
Source: Northwest Multiple Listing Service (NWMLS)
MLS#: 1967257
We collect this data history from publicly available records. To have your information removed, we recommend requesting removal directly through your county’s website.
Sorin Adamovici
HomeSmart Real Estate Assoc
(425) 642-1854
25 Total Sales
1 in North Creek
$975,000 Price
Bret Butler
COMPASS
(206) 309-4924
201 Total Sales
1 in North Creek
$2,940,000 Price
Andre Jones
eXp Realty
(253) 683-8806
302 Total Sales
1 in North Creek
$624,900 Price
Kyle Maple
John L. Scott Mill Creek
(360) 502-8811
111 Total Sales
23 in North Creek
$502K - $865K Price Range
Willie Fan
John L. Scott, Inc.
(425) 272-6510
94 Total Sales
1 in North Creek
$1,195,000 Price
Patti Hill
John L Scott RE West Seattle
(206) 889-6338
62 Total Sales
1 in North Creek
$1,145,000 Price
We collect this data history from publicly available records. To have your information removed, we recommend requesting removal directly through your county’s website.
| Date | Buyer | Sale Price | Title Company |
|---|---|---|---|
| -- | -- | ||
| Varma Ashish Krishnakumar | -- | Commonwealth Land Title | |
| Sorenson Lynette E | $190,000 | Fidelity National Title | |
| Newmann Sean J | -- | Fidelity National Title | |
| Neumann Sean J | $156,500 | -- | |
| Parrillo Donald S | $144,990 | -- |
We collect this data history from publicly available records. To have your information removed, we recommend requesting removal directly through your county’s website.
| Date | Status | Borrower | Loan Amount |
|---|---|---|---|
| Open | $378,000 | ||
| Closed | Varma Ashish Krishnakumar | $378,000 | |
| Previous Owner | Sorenson Lynette E | $152,000 | |
| Previous Owner | Newmann Sean J | $157,509 | |
| Previous Owner | Neumann Sean J | $140,850 |
We collect this data history from publicly available records. To have your information removed, we recommend requesting removal directly through your county’s website.
| Date | Event | Price | List to Sale | Price per Sq Ft |
|---|---|---|---|---|
| 08/08/2022 08/08/22 | Sold | $420,000 | 0.0% | $391 / Sq Ft |
| 07/19/2022 07/19/22 | Pending | -- | -- | -- |
| 07/14/2022 07/14/22 | For Sale | $420,000 | -- | $391 / Sq Ft |
We collect this data history from publicly available records. To have your information removed, we recommend requesting removal directly through your county’s website.
| Year | Tax Paid | Tax Assessment Tax Assessment Total Assessment is a certain percentage of the fair market value that is determined by local assessors to be the total taxable value of land and additions on the property. | Land | Improvement |
|---|---|---|---|---|
| 2026 | $4,547 | $476,000 | $107,500 | $368,500 |
| 2025 | $4,496 | $449,000 | $105,000 | $344,000 |
| 2024 | $4,496 | $463,000 | $100,000 | $363,000 |
| 2023 | $3,592 | $402,500 | $97,000 | $305,500 |
| 2022 | $3,195 | $309,500 | $82,500 | $227,000 |
| 2020 | $3,531 | $289,000 | $72,500 | $216,500 |
| 2019 | $3,322 | $272,500 | $66,000 | $206,500 |
| 2018 | $3,310 | $247,500 | $39,000 | $208,500 |
| 2017 | $2,942 | $221,000 | $27,500 | $193,500 |
| 2016 | $2,434 | $191,000 | $24,000 | $167,000 |
| 2015 | $2,150 | $159,000 | $24,000 | $135,000 |
| 2013 | $2,078 | $136,000 | $24,000 | $112,000 |
TM
Seller's Agent in 2022
Tim McCanta
Reaologics Sothebys International Realty
(425) 417-1838
1 in this area
12 Total Sales
Buyer's Agent in 2022
Carlee Olsen
Keller Williams Realty Bothell
(206) 551-2692
2 in this area
7 Total Sales
Source: Northwest Multiple Listing Service (NWMLS)
MLS Number: 1967257
APN: 008862-023-203-00
Disclaimer: Certain information contained herein is derived from information provided by parties other than Homes.com. All information provided is deemed reliable, but is not guaranteed to be accurate and should be independently verified.
All data is obtained from various sources and may not have been verified by broker or MLS GRID. Supplied Open House Information is subject to change without notice. All information should be independently reviewed and verified for accuracy. Properties may or may not be listed by the office/agent presenting the information. Listing information is provided by the Northwest Multiple Listing Service (NWMLS). Property information is based on available data that may include MLS information, county records, and other sources. Listings marked with the 3 tree icon and provided by NWMLS. All properties are subject to prior sale or withdrawal. IDX information is provided exclusively for consumers’ personal noncommercial use, that it may not be used for any purpose other than to identify prospective properties consumers may be interested in purchasing, that the data is deemed reliable but is not guaranteed by MLS GRID. ©2026 NWMLS.
Based on information submitted to the MLS GRID
Listings courtesy of Northwest Multiple Listing Service (NWMLS) as distributed by MLS GRID
Ask me questions while you tour the home.