
Betty Blackwell
RE/MAX & ASSOCIATES
(918) 517-8250
310 Total Sales
69 in Central Muskogee
$2K - $850K Price Range
Estimated Value: $105,927
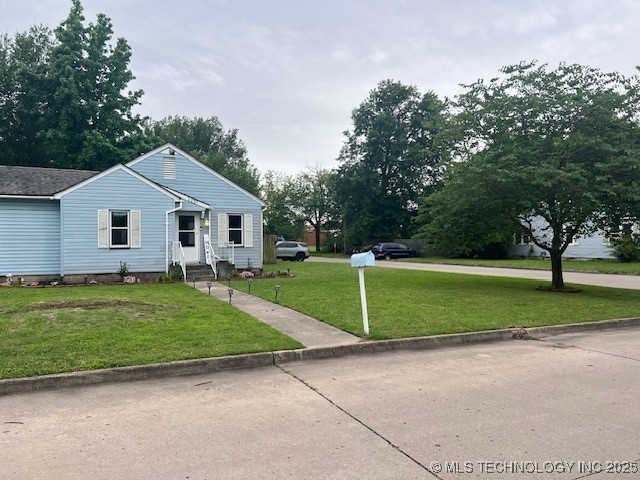
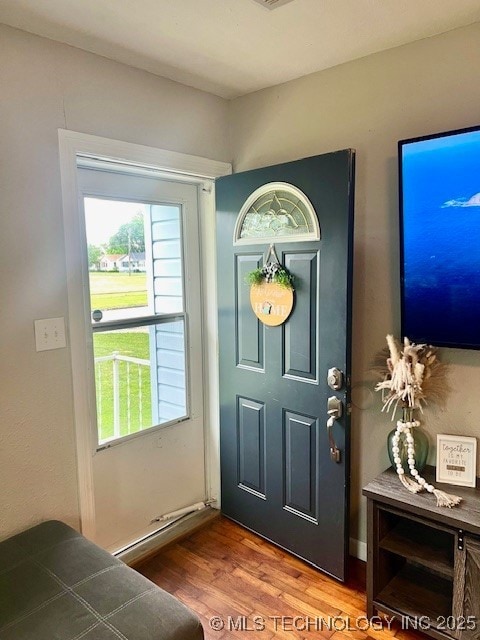
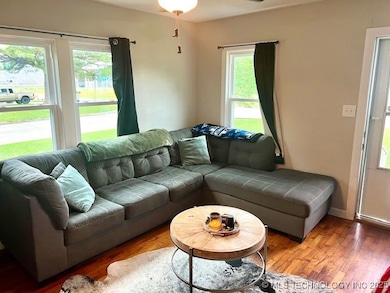
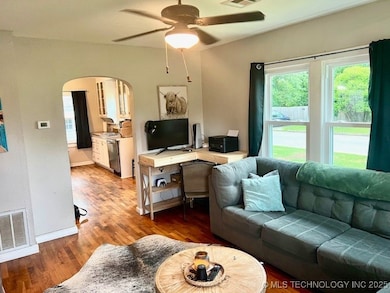
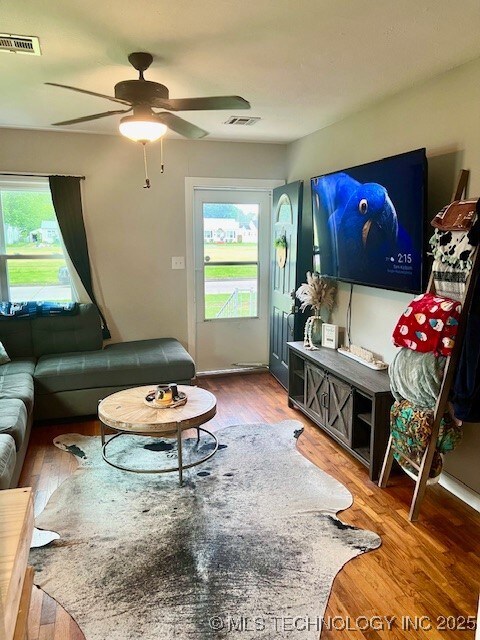

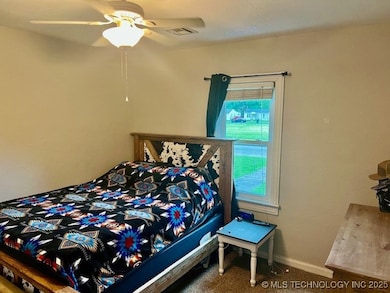
Very charming 2 bedroom 2 bath home on large corner lot, landscaped with lots of character. Hard wood floors throughout, arched entry ways and attached back deck. A ton of natural light in this home with multiple windows in the front. Home has brand new vinyl insulated windows as of 2024. Complete interior repainted in 2022. Front bathroom remodeled in 2022 complete with a rainfall shower head. Master bath completely remodeled as of July 2025 with indoor laundry room included. Large back yard with privacy fence and detached 1 car garage. Within walking distance 1\2 block to Alice Robertson. Perfect for first time buyers or single family. Parking is on west side of home with easy access through privacy gate to back entrance of home.
Last Agent to Sell the Property
Brix Realty Group LLC (BO) License #209399 Listed on: 05/21/2025
We collect this data history from publicly available records. To have your information removed, we recommend requesting removal directly through your county’s website.
Betty Blackwell
RE/MAX & ASSOCIATES
(918) 517-8250
310 Total Sales
69 in Central Muskogee
$2K - $850K Price Range
Pamela Nichols
RE/MAX Results
(539) 233-3390
98 Total Sales
1 in Central Muskogee
$29,000 Price
Cindi Knippers
C21/First Choice Realty
(539) 202-7424
120 Total Sales
2 in Central Muskogee
$131K - $233K Price Range
Allie Rupprecht
Solid Rock REALTORS
(539) 210-3835
145 Total Sales
1 in Central Muskogee
$42,000 Price
Mary Carter
Coldwell Banker Select
(539) 217-2265
228 Total Sales
1 in Central Muskogee
$27,900 Price
Stephanie Spencer
Eufaula Properties RE Group
(918) 550-8048
86 Total Sales
1 in Central Muskogee
$80,000 Price
We collect this data history from publicly available records. To have your information removed, we recommend requesting removal directly through your county’s website.
| Date | Buyer | Sale Price | Title Company |
|---|---|---|---|
| $107,000 | Pioneer Abstract | ||
| White Brandon Judson Wayne | $74,500 | Pioneer Abstract & Ttl Co Of | |
| Collins John | $75,000 | Pioneer Abstract & Title Co | |
| Ferguson Charles | $58,500 | Pioneer Abstract & Title Co | |
| Parpart Branden J | $49,000 | None Available | |
| -- | $41,500 | -- | |
| -- | -- | -- | |
| -- | $22,500 | -- | |
| -- | $12,000 | -- |
We collect this data history from publicly available records. To have your information removed, we recommend requesting removal directly through your county’s website.
| Date | Status | Borrower | Loan Amount |
|---|---|---|---|
| Open | $105,061 | ||
| Closed | Tillman Chase | $3,677 | |
| Previous Owner | White Brandon Judson Wayne | $72,856 | |
| Previous Owner | Ferguson Charles | $57,721 | |
| Previous Owner | Parpart Branden J | $49,000 |
We collect this data history from publicly available records. To have your information removed, we recommend requesting removal directly through your county’s website.
| Date | Event | Price | List to Sale | Price per Sq Ft | Prior Sale |
|---|---|---|---|---|---|
| 09/25/2025 09/25/25 | Sold | $107,000 | -2.7% | $120 / Sq Ft | |
| 08/13/2025 08/13/25 | Pending | -- | -- | -- | |
| 07/07/2025 07/07/25 | Price Changed | $110,000 | -4.3% | $124 / Sq Ft | |
| 05/21/2025 05/21/25 | For Sale | $115,000 | +55.0% | $129 / Sq Ft | |
| 12/20/2021 12/20/21 | Sold | $74,200 | -13.7% | $84 / Sq Ft | View Prior Sale |
| 10/01/2021 10/01/21 | Pending | -- | -- | -- | |
| 10/01/2021 10/01/21 | For Sale | $86,000 | +14.8% | $98 / Sq Ft | |
| 08/02/2021 08/02/21 | Sold | $74,900 | 0.0% | $89 / Sq Ft | View Prior Sale |
| 06/08/2021 06/08/21 | Pending | -- | -- | -- | |
| 06/08/2021 06/08/21 | For Sale | $74,900 | -- | $89 / Sq Ft |
We collect this data history from publicly available records. To have your information removed, we recommend requesting removal directly through your county’s website.
| Year | Tax Paid | Tax Assessment Tax Assessment Total Assessment is a certain percentage of the fair market value that is determined by local assessors to be the total taxable value of land and additions on the property. | Land | Improvement |
|---|---|---|---|---|
| 2025 | $886 | $7,539 | $358 | $7,181 |
| 2024 | $821 | $7,539 | $358 | $7,181 |
| 2023 | $821 | $8,162 | $351 | $7,811 |
| 2022 | $813 | $8,162 | $351 | $7,811 |
| 2021 | $644 | $6,432 | $468 | $5,964 |
| 2020 | $645 | $6,432 | $468 | $5,964 |
| 2019 | $640 | $6,432 | $468 | $5,964 |
| 2018 | $627 | $6,432 | $468 | $5,964 |
| 2017 | $606 | $6,432 | $468 | $5,964 |
| 2016 | $614 | $6,441 | $468 | $5,973 |
| 2015 | $608 | $6,441 | $468 | $5,973 |
| 2014 | $619 | $6,441 | $468 | $5,973 |
MB
Seller's Agent in 2025
Mundy Beauvais
Brix Realty Group LLC (BO)
(918) 360-3918
3 in this area
6 Total Sales
Buyer's Agent in 2025
Stacey Dobbs
C21/First Choice Realty
(918) 816-6702
23 in this area
84 Total Sales
Seller's Agent in 2021
Stacy Alexander
RE/MAX
(918) 869-2323
30 in this area
168 Total Sales
Seller's Agent in 2021
Jennifer Olson
RE/MAX
(918) 404-2692
2 in this area
91 Total Sales
Buyer's Agent in 2021
Cindy Teel
ERA C. S. Raper & Son
(918) 683-1710
12 in this area
38 Total Sales
JM
Buyer's Agent in 2021
Jennifer Murphy
Platinum Realty, LLC.
Source: MLS Technology
MLS Number: 2521864
APN: 5934
Disclaimer: Certain information contained herein is derived from information provided by parties other than Homes.com. All information provided is deemed reliable, but is not guaranteed to be accurate and should be independently verified.
IDX information is provided exclusively for personal, non-commercial use, and may not be used for any purpose other than to identify prospective properties consumers may be interested in purchasing.
Information is deemed reliable but not guaranteed.
Ask me questions while you tour the home.