
Seller's Agent in 2024
Michael Klijanowicz
Ghimire Homes
(410) 236-3331
69 Total Sales

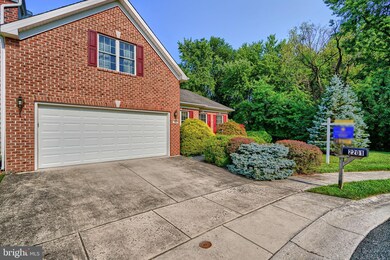
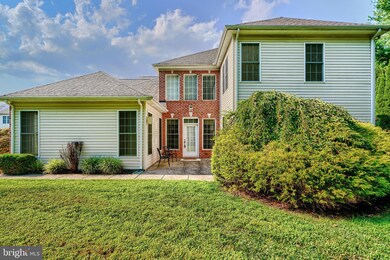
Estimated Value: $515,000 - $542,617
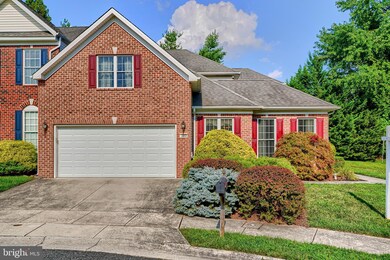
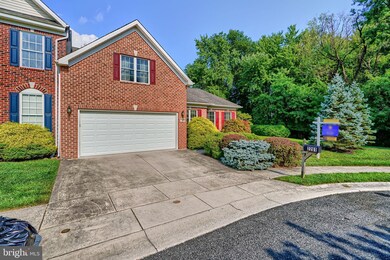
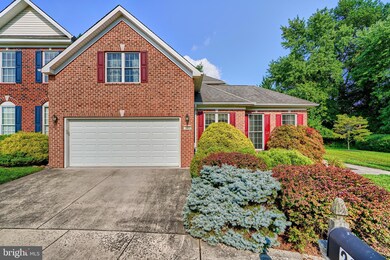
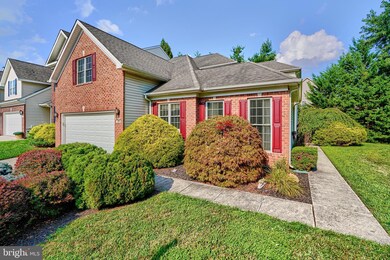
OPEN SUNDAY 8/11/24 FROM 1PM - 3PM! THIS IS THE ONE YOU HAVE BEEN LOOKING FOR IF YOU ARE LOOKING FOR A VILLA IN A 55+ COMMUNITY IN HARFORD COUNTY, MD. THIS VERY LIGHTLY LIVED IN HOME FEATURES: END OF GROUP LOCATED ON THE BEST LOT IN THE COMMUNITY AT THE VERY END FOR EXTRA PRIVACY, 2 CAR ATTACHED GARAGE WITH MULTIPLE ACCESS DOORS TO INTERIOR, MAIN LEVEL OWNERS SUITE AND A 2ND MASTER SUITE ON THE UPPER LEVEL, UPPER LEVEL DEN/LOFT AREA IS A HUGE BONUS SPACE THAT COULD BE USED FOR A NICE POOL TABLE ROOM OR PROFESSIONAL CARD TABLE ROOM AREA OR JUST ANOTHER ENTERTAINING AREA, OPEN GOURMET KITCHEN WITH STAINLES STEEL APPLIANCES AND GRANITE COUNTERS, GLEAMING HARDWOOD FLOORS AND MUCH MUCH MORE!
Last Agent to Sell the Property
(410) 497-5238 kris@ghimirehomes.com Ghimire Homes Listed on: 08/07/2024
We collect this data history from publicly available records. To have your information removed, we recommend requesting removal directly through your county’s website.
We collect this data history from publicly available records. To have your information removed, we recommend requesting removal directly through your county’s website.
| Date | Buyer | Sale Price | Title Company |
|---|---|---|---|
| $519,000 | Front Door Title | ||
| Sherman William E | $345,000 | Key Title Inc | |
| Harrington Jane E | $340,000 | Lawyers Trust Title Company | |
| Foster Jo Nell | $359,161 | -- |
We collect this data history from publicly available records. To have your information removed, we recommend requesting removal directly through your county’s website.
| Date | Status | Borrower | Loan Amount |
|---|---|---|---|
| Previous Owner | $200,000 | ||
| Previous Owner | Harrington Jane E | $262,000 | |
| Previous Owner | Foster Jo Nell | $340,164 | |
| Previous Owner | Foster Jo Nell | $335,137 | |
| Previous Owner | Dixie Meadows Llc | $350,400 |
We collect this data history from publicly available records. To have your information removed, we recommend requesting removal directly through your county’s website.
| Date | Event | Price | List to Sale | Price per Sq Ft | Prior Sale |
|---|---|---|---|---|---|
| 10/31/2024 10/31/24 | Sold | $519,000 | 0.0% | $185 / Sq Ft | |
| 10/01/2024 10/01/24 | For Sale | $519,000 | 0.0% | $185 / Sq Ft | |
| 09/20/2024 09/20/24 | Off Market | $519,000 | -- | -- | |
| 09/13/2024 09/13/24 | For Sale | $519,000 | 0.0% | $185 / Sq Ft | |
| 09/13/2024 09/13/24 | Pending | -- | -- | -- | |
| 09/07/2024 09/07/24 | Pending | -- | -- | -- | |
| 08/07/2024 08/07/24 | For Sale | $519,000 | +50.4% | $185 / Sq Ft | |
| 08/01/2016 08/01/16 | Sold | $345,000 | -4.2% | $123 / Sq Ft | View Prior Sale |
| 06/08/2016 06/08/16 | Pending | -- | -- | -- | |
| 05/16/2016 05/16/16 | For Sale | $360,000 | -- | $129 / Sq Ft |
We collect this data history from publicly available records. To have your information removed, we recommend requesting removal directly through your county’s website.
| Year | Tax Paid | Tax Assessment Tax Assessment Total Assessment is a certain percentage of the fair market value that is determined by local assessors to be the total taxable value of land and additions on the property. | Land | Improvement |
|---|---|---|---|---|
| 2026 | $4,678 | $429,200 | $0 | $0 |
| 2025 | $4,126 | $396,200 | $96,000 | $300,200 |
| 2024 | $4,126 | $378,600 | $0 | $0 |
| 2023 | $3,935 | $361,000 | $0 | $0 |
| 2022 | $3,743 | $343,400 | $96,000 | $247,400 |
| 2021 | $3,817 | $337,100 | $0 | $0 |
| 2020 | $3,817 | $330,800 | $0 | $0 |
| 2019 | $3,745 | $324,500 | $90,000 | $234,500 |
| 2018 | $3,669 | $320,800 | $0 | $0 |
| 2017 | $3,626 | $324,500 | $0 | $0 |
| 2016 | $140 | $313,400 | $0 | $0 |
| 2015 | $3,850 | $313,400 | $0 | $0 |
| 2014 | $3,850 | $313,400 | $0 | $0 |
Seller's Agent in 2024
Michael Klijanowicz
Ghimire Homes
(410) 236-3331
69 Total Sales
Buyer's Agent in 2024
Marge McCreesh
EXP Realty, LLC
(410) 877-4201
49 Total Sales
Seller's Agent in 2016
Lee Tessier
EXP Realty, LLC
(410) 638-9555
1,448 Total Sales
Seller Co-Listing Agent in 2016
Beverley Smith
American Premier Realty, LLC
(410) 459-4483
55 Total Sales
Buyer's Agent in 2016
Julie Munchel
Cummings & Co Realtors
(410) 215-1013
87 Total Sales
Source: Bright MLS
MLS Number: MDHR2034028
APN: 03-380556
Disclaimer: Certain information contained herein is derived from information provided by parties other than Homes.com. All information provided is deemed reliable, but is not guaranteed to be accurate and should be independently verified.
The data relating to real estate for sale on this website appears in part through the BRIGHT Internet Data Exchange program, a voluntary cooperative exchange of property listing data between licensed real estate brokerage firms, and is provided by BRIGHT through a licensing agreement.
Listing information is from various brokers who participate in the Bright MLS IDX program and not all listings may be visible on the site.
The property information being provided on or through the website is for the personal, non-commercial use of consumers and such information may not be used for any purpose other than to identify prospective properties consumers may be interested in purchasing.
Some properties which appear for sale on the website may no longer be available because they are for instance, under contract, sold or are no longer being offered for sale.
Property information displayed is deemed reliable but is not guaranteed.
Copyright 2026 Bright MLS, Inc.
Ask me questions while you tour the home.