
Seller's Agent in 2019
Susan Neaville
RE/MAX
(501) 827-8887
208 Total Sales


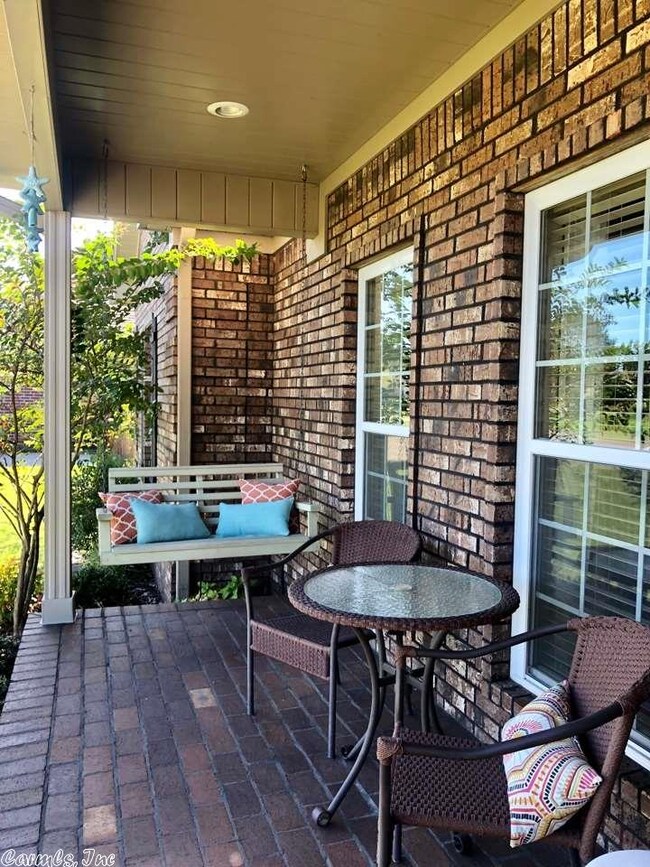
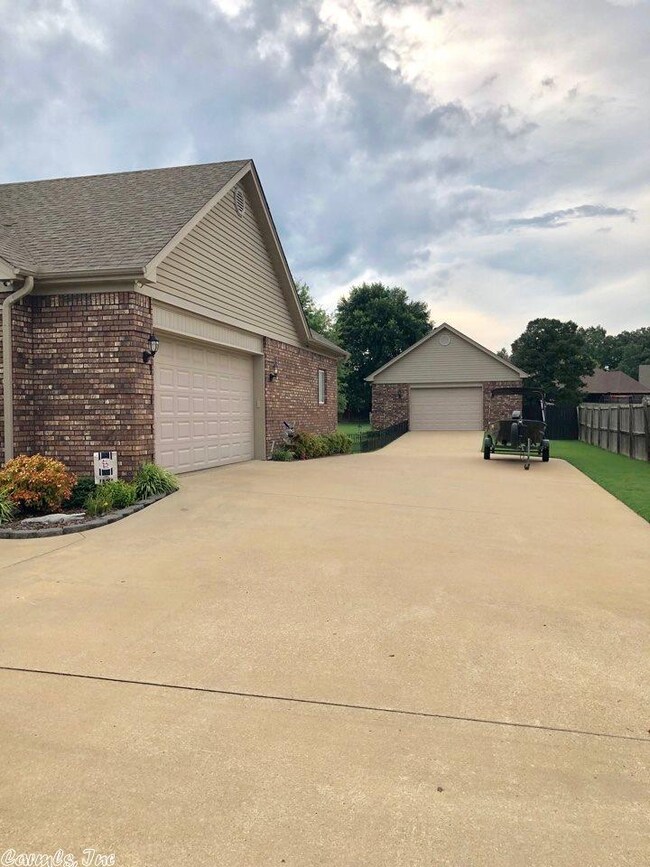


Immaculate custom built 4 BR/2.5BA SFP home on an oversized lot on the west side of Searcy. The eat in kitchen w/ breakfast bar offers 11 ft ceilings, double ovens, oak cabinetry & lots of storage. The large laundry room has extra cabinet space, sink, built in ironing board & half bath. In the spacious master suite you'll find an extra large closet, jetted tub, separate shower & double sinks. Formal dining room & LR have hardwoods & bedrooms have new carpet. 25x25 shop in the beautifully landscaped yard!
Last Buyer's Agent
Jimmy Ervin
Crye*Leike Champion Group
We collect this data history from publicly available records. To have your information removed, we recommend requesting removal directly through your county’s website.
We collect this data history from publicly available records. To have your information removed, we recommend requesting removal directly through your county’s website.
| Date | Buyer | Sale Price | Title Company |
|---|---|---|---|
| $253,900 | Wilbourn Title & Closing | ||
| -- | None Available | ||
| $215,500 | None Available |
We collect this data history from publicly available records. To have your information removed, we recommend requesting removal directly through your county’s website.
| Date | Status | Borrower | Loan Amount |
|---|---|---|---|
| Open | $274,600 | ||
| Closed | $203,120 | ||
| Previous Owner | $204,725 |
We collect this data history from publicly available records. To have your information removed, we recommend requesting removal directly through your county’s website.
| Date | Event | Price | List to Sale | Price per Sq Ft | Prior Sale |
|---|---|---|---|---|---|
| 11/26/2019 11/26/19 | Sold | $253,900 | -0.4% | $110 / Sq Ft | |
| 10/14/2019 10/14/19 | Pending | -- | -- | -- | |
| 10/09/2019 10/09/19 | For Sale | $254,900 | +18.3% | $110 / Sq Ft | |
| 04/08/2015 04/08/15 | Sold | $215,500 | -4.2% | $93 / Sq Ft | View Prior Sale |
| 03/09/2015 03/09/15 | Pending | -- | -- | -- | |
| 09/30/2014 09/30/14 | For Sale | $225,000 | -- | $97 / Sq Ft |
We collect this data history from publicly available records. To have your information removed, we recommend requesting removal directly through your county’s website.
| Year | Tax Paid | Tax Assessment Tax Assessment Total Assessment is a certain percentage of the fair market value that is determined by local assessors to be the total taxable value of land and additions on the property. | Land | Improvement |
|---|---|---|---|---|
| 2025 | $1,807 | $44,519 | $3,960 | $40,559 |
| 2024 | $1,792 | $44,130 | $3,960 | $40,170 |
| 2023 | $1,367 | $44,130 | $3,960 | $40,170 |
| 2022 | $1,389 | $44,130 | $3,960 | $40,170 |
| 2021 | $1,309 | $44,130 | $3,960 | $40,170 |
| 2020 | $1,229 | $39,500 | $7,000 | $32,500 |
| 2019 | $1,229 | $39,500 | $7,000 | $32,500 |
| 2018 | $1,254 | $39,500 | $7,000 | $32,500 |
| 2017 | $1,604 | $39,500 | $7,000 | $32,500 |
| 2016 | $1,604 | $39,500 | $7,000 | $32,500 |
| 2015 | $1,241 | $30,570 | $5,400 | $25,170 |
| 2014 | $1,241 | $30,570 | $5,400 | $25,170 |
Seller's Agent in 2019
Susan Neaville
RE/MAX
(501) 827-8887
208 Total Sales
J
Buyer's Agent in 2019
Jimmy Ervin
Crye-Leike
V
Seller's Agent in 2015
Valerie Canepa
RE/MAX
(501) 473-7151
58 Total Sales
B
Seller Co-Listing Agent in 2015
Barbara Duncan
RE/MAX
(501) 278-6817
49 Total Sales
Source: Cooperative Arkansas REALTORS® MLS
MLS Number: 19032722
APN: 016-03065-912
Disclaimer: Certain information contained herein is derived from information provided by parties other than Homes.com. All information provided is deemed reliable, but is not guaranteed to be accurate and should be independently verified.
IDX information is provided exclusively for personal, non-commercial use, and may not be used for any purpose other than to identify prospective properties consumers may be interested in purchasing.
Ask me questions while you tour the home.