
Terry Bass
Keller Williams Realty Elite
(405) 645-5375
13 Total Sales
1 in Moore
$194,000 Price
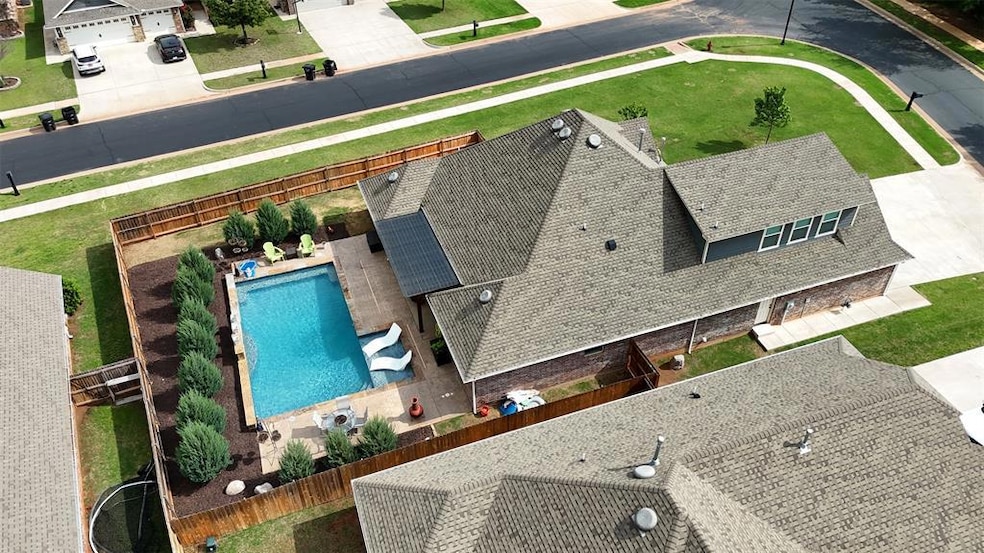
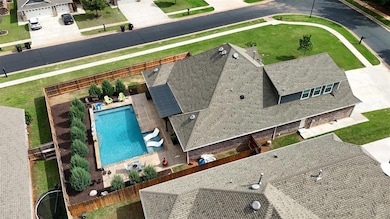
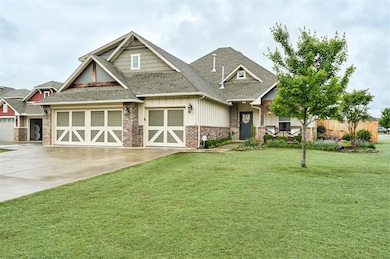
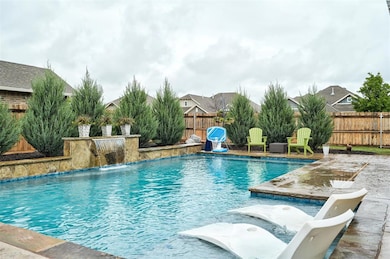
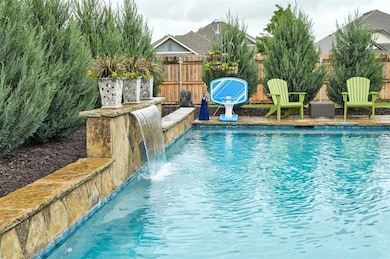
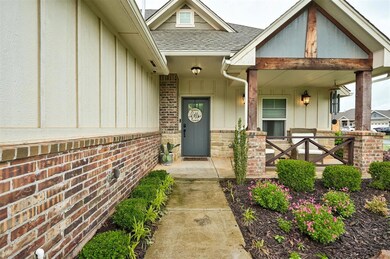
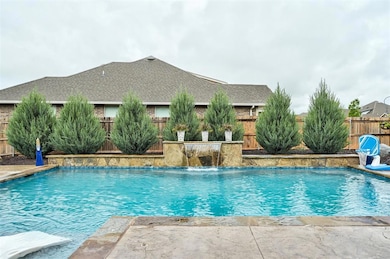
Summer Just Got a Whole Lot Cooler! Welcome to the highly sought-after Edgewater neighborhood in Moore, where this stunning four-bedroom, three-bath home is ready to impress! Thoughtfully designed for both style and functionality, this home offers a spacious, open layout with all four bedrooms conveniently located on the main floor. Upstairs, you’ll find a large bonus room and a full bathroom — perfect for a game room, guest suite, or home theater. Need a home office instead of a fourth bedroom? The front bedroom, just off the entryway, is ideal for a quiet workspace. Throughout the home, you’ll find custom tile work, abundant granite countertops, and smart touches like a mud bench just inside the garage entry, leading to a generous laundry room that connects directly to the master closet. But the true showstopper is the backyard oasis: a gorgeous in-ground pool surrounded by lush landscaping, perfect for beating the summer heat. Relax under the custom pergola with a solid roof, ensuring you can enjoy the outdoors rain or shine. The pool’s built-in tanning ledge offers a resort-style experience, with space for two in-water lounge chairs — ideal for endless hours of cool, comfortable relaxation. With summer fast approaching, don’t miss your chance to own this spectacular home. Schedule your private tour today — this one won’t last long!
Last Agent to Sell the Property
The Sterling Group, LLC License #174987 Listed on: 04/28/2025
Terry Bass
Keller Williams Realty Elite
(405) 645-5375
13 Total Sales
1 in Moore
$194,000 Price
Ashley Smith
Epique Realty
(405) 920-3669
63 Total Sales
7 in Moore
$190K - $385K Price Range
Shea Mead
Keystone Realty Group
(405) 297-4718
131 Total Sales
1 in Moore
$195,500 Price
Leah Hanna
Copper Creek Real Estate
(405) 645-6659
104 Total Sales
4 in Moore
$215K - $298K Price Range
Makenzie McElroy
Provisions Realty Group
(405) 708-7275
111 Total Sales
1 in Moore
$255,000 Price
Kevin Williams
Heather & Company Realty Group
(405) 880-8450
55 Total Sales
2 in Moore
$156K - $208K Price Range
We collect this data history from publicly available records. To have your information removed, we recommend requesting removal directly through your county’s website.
| Date | Event | Price | List to Sale | Price per Sq Ft |
|---|---|---|---|---|
| 07/25/2025 07/25/25 | Sold | $485,000 | -0.7% | $194 / Sq Ft |
| 06/22/2025 06/22/25 | Pending | -- | -- | -- |
| 06/07/2025 06/07/25 | Price Changed | $488,499 | -0.3% | $195 / Sq Ft |
| 05/07/2025 05/07/25 | Price Changed | $489,999 | 0.0% | $196 / Sq Ft |
| 04/28/2025 04/28/25 | For Sale | $489,999 | -- | $196 / Sq Ft |
Seller's Agent in 2025
David Sterling
The Sterling Group, LLC
(405) 606-5791
227 Total Sales
Source: MLSOK
MLS Number: 1167182
Disclaimer: Certain information contained herein is derived from information provided by parties other than Homes.com. All information provided is deemed reliable, but is not guaranteed to be accurate and should be independently verified.
All data is obtained from various sources and may not have been verified by broker or MLS GRID. Supplied Open House Information is subject to change without notice. All information should be independently reviewed and verified for accuracy. Properties may or may not be listed by the office/agent presenting the information. Some IDX listings have been excluded from this website. IDX information is provided exclusively for personal, non-commercial use, and may not be used for any purpose other than to identify prospective properties consumers may be interested in purchasing.
Information is deemed reliable but not guaranteed.
This information is not verified for authenticity or accuracy, is not guaranteed and may not reflect all real estate activity in the market.
Copyright 2026 MLSOK, Inc. All rights reserved.
Listings courtesy of MLSOK as distributed by MLS GRID.
Based on information submitted to the MLS GRID
Ask me questions while you tour the home.