
Seller's Agent in 2021
Linda Pettie
Coldwell Banker (NRT-Southeast-MidAtlantic)
(202) 276-3172
2 in this area
58 Total Sales
Estimated Value: $709,000 - $859,000
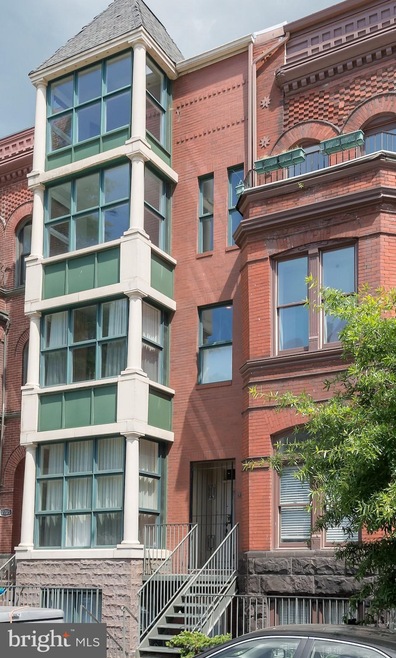
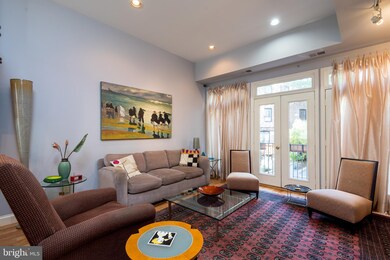
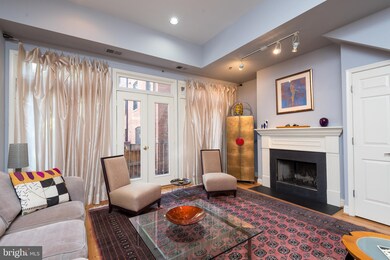
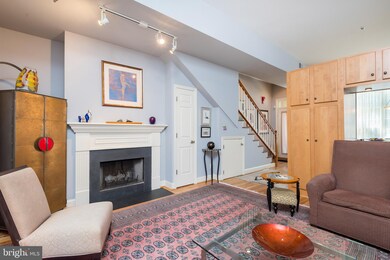
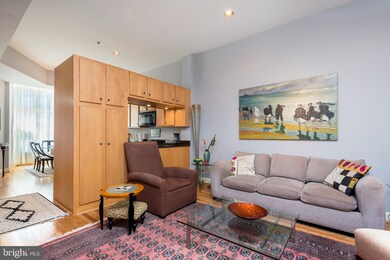
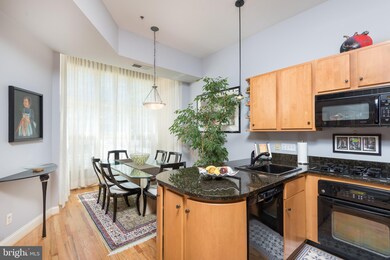
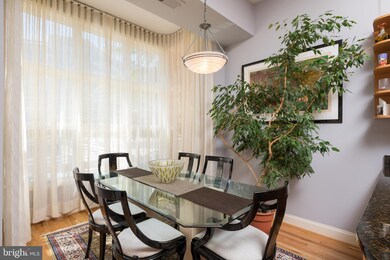
Welcome to this 2-level, 2-bedroom, 2-bath residence, one of 5 units in the Briggs Place Condominium complex. This striking duplex is located in part of the complex that was constructed in 1997 is being sold by its original owner, who has conscientiously maintained it during her residency. Note the special features: light-filled with 10-foot floor- to-ceiling bay windows on each level, beautiful oak floors throughout, recent upgrades in lighting and appliances, well- proportioned rooms with good storage, wood-burning fireplace – - all contribute to this home “living like a house.” FIRST FLOOR: Spacious and Light Filled The south-facing, separate dining area is in the wide bay with floor to ceiling windows (small table on east wall does not convey). The kitchen divides this open floor plan with attractive maple cabinetry, ‘Uba tuba’ granite countertops, wall oven, gas cooktop, microwave oven, refrigerator with icemaker and counter seating. Livingroom: spacious for entertaining with wood-burning fireplace, French doors that lead to a small deck. Coat closet and water heater are located on this level. Front door opens to street level. SECOND FLOOR: Quiet and Relaxing Just up the stairs you will find the utility room with stack washer/dryer (as is) and the HVAC system. Rear bedroom, presently used as a workplace and den has built-in bookshelves, bed and desk that convey and a small closet. Full bath is located off the hall with tiled shower. Hall linen closet. Front bedroom with southern exposure, ensuite full bath with tub and excellent closet/storage space (2 large closets with additional storage areas above). DETAILS/SYSTEMS: 1,002 sq. ft. on two levels. Gas forced heat, electric central air. Electric water heater. Wood floors throughout the first and second levels. Taxes: 4,765.00,owner-occupied.
Last Agent to Sell the Property
(202) 547-3525 dana.hill@cbmove.com Coldwell Banker Realty - Washington License #0225159326 Listed on: 05/20/2021
Last Buyer's Agent
(703) 826-3636 jacqueline@ezhomesnow.com EZ Realty, LLC. License #0225209079
We collect this data history from publicly available records. To have your information removed, we recommend requesting removal directly through your county’s website.
We collect this data history from publicly available records. To have your information removed, we recommend requesting removal directly through your county’s website.
| Date | Buyer | Sale Price | Title Company |
|---|---|---|---|
| $835,000 | None Listed On Document | ||
| $740,000 | Kensington Realty Title Llc | ||
| $272,100 | -- |
We collect this data history from publicly available records. To have your information removed, we recommend requesting removal directly through your county’s website.
| Date | Status | Borrower | Loan Amount |
|---|---|---|---|
| Open | $591,500 | ||
| Previous Owner | $592,000 |
We collect this data history from publicly available records. To have your information removed, we recommend requesting removal directly through your county’s website.
| Date | Event | Price | List to Sale | Price per Sq Ft |
|---|---|---|---|---|
| 08/05/2021 08/05/21 | Sold | $740,000 | -1.3% | $739 / Sq Ft |
| 07/22/2021 07/22/21 | Price Changed | $749,977 | 0.0% | $748 / Sq Ft |
| 06/13/2021 06/13/21 | Price Changed | $749,977 | +4.2% | $748 / Sq Ft |
| 06/12/2021 06/12/21 | Price Changed | $719,977 | -4.0% | $719 / Sq Ft |
| 06/12/2021 06/12/21 | Pending | -- | -- | -- |
| 05/20/2021 05/20/21 | For Sale | $749,977 | -- | $748 / Sq Ft |
We collect this data history from publicly available records. To have your information removed, we recommend requesting removal directly through your county’s website.
| Year | Tax Paid | Tax Assessment Tax Assessment Total Assessment is a certain percentage of the fair market value that is determined by local assessors to be the total taxable value of land and additions on the property. | Land | Improvement |
|---|---|---|---|---|
| 2025 | $5,877 | $707,000 | $212,100 | $494,900 |
| 2024 | $5,790 | $696,350 | $208,900 | $487,450 |
| 2023 | $6,039 | $725,200 | $217,560 | $507,640 |
| 2022 | $5,081 | $611,550 | $183,460 | $428,090 |
| 2021 | $4,674 | $639,510 | $191,850 | $447,660 |
| 2020 | $4,765 | $636,300 | $190,890 | $445,410 |
| 2019 | $5,173 | $683,400 | $205,020 | $478,380 |
| 2018 | $5,117 | $675,360 | $0 | $0 |
| 2017 | $4,679 | $664,910 | $0 | $0 |
| 2016 | $4,260 | $572,920 | $0 | $0 |
| 2015 | $4,122 | $556,350 | $0 | $0 |
| 2014 | -- | $529,380 | $0 | $0 |
Seller's Agent in 2021
Linda Pettie
Coldwell Banker (NRT-Southeast-MidAtlantic)
(202) 276-3172
2 in this area
58 Total Sales
Buyer's Agent in 2021
MODOU S Camara
EZ Realty, LLC.
(301) 257-3217
1 in this area
39 Total Sales
Source: Bright MLS
MLS Number: DCDC522944
APN: 0053-2007
Disclaimer: Certain information contained herein is derived from information provided by parties other than Homes.com. All information provided is deemed reliable, but is not guaranteed to be accurate and should be independently verified.
The data relating to real estate for sale on this website appears in part through the BRIGHT Internet Data Exchange program, a voluntary cooperative exchange of property listing data between licensed real estate brokerage firms, and is provided by BRIGHT through a licensing agreement.
Listing information is from various brokers who participate in the Bright MLS IDX program and not all listings may be visible on the site.
The property information being provided on or through the website is for the personal, non-commercial use of consumers and such information may not be used for any purpose other than to identify prospective properties consumers may be interested in purchasing.
Some properties which appear for sale on the website may no longer be available because they are for instance, under contract, sold or are no longer being offered for sale.
Property information displayed is deemed reliable but is not guaranteed.
Copyright 2026 Bright MLS, Inc.
Ask me questions while you tour the home.