NOT LISTED FOR SALE

2201 Morganside Way Valrico, FL 33596

Bloomingdale Area

Estimated Value: $455,000 - $475,049

4 Beds
3.5 Baths
1,942 Sq Ft
$242/Sq Ft Est. Value

Sale Details

Date Sold: November 16, 2018

Last sale price $247,500 $127 Per Sq Ft

Est. 90% increase in value since last sale

Current estimated payment $3,000 / mo

14 Days on Market

Highlights

  • Golf Course Community
  • Screened Pool
  • Corner Lot
  • Cimino Elementary School Rated A-
  • Clubhouse
  • Great Room

About This Home

As of November 2018

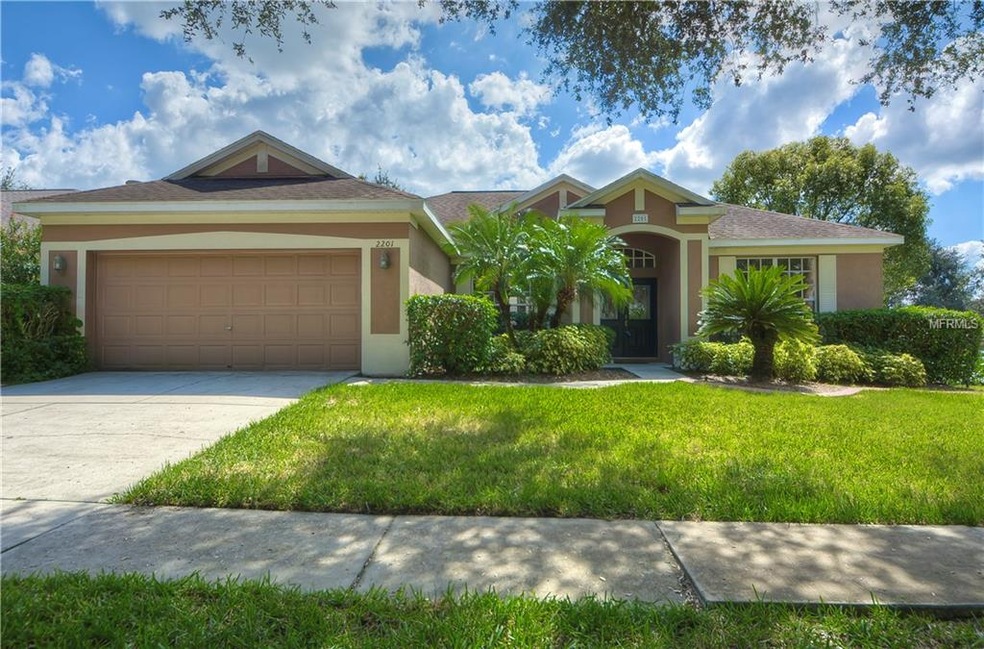
If you’re looking for a wonderful opportunity to move your family, look no further! This home is perfect inside & out! From the moment you arrive you will appreciate the peaceful cul-de-sac location in the quiet Somerset neighborhood within Bloomingdale! Through the front door you will find the foyer & bright formal dining room flooded with natural light! Neutral paint throughout will complement all your decore effortlessly! The family room boasts tons of space to entertain as well as triple pocket sliding doors leading to the lanai! Family room is open to the kitchen that boasts beautiful white cabinets, stainless appliances, beadboard accents and bright eat-in nook space! The master retreat offers trey ceiling, 2 walk-in closets & attached bath that features separate garden tub, shower and access to secondary bedroom. Great for a nursery or home office! The 3rd and 4th bedrooms are on the other side of the house, tons of privacy for family members and guests alike! NO carpet throughout the entire house, so easy for cleaning! For convenience, there is a half bath in the main living area as well as an indoor laundry room! The outside of this home is a delight with screened and pavered lanai, refreshing swimming pool & covered area with fan. Enjoy peace of mind knowing the was AC replaced in 2014, water heater in 2014 and pool pump in 2015! This is a house is perfect for a family. Don’t miss it!

Last Agent to Sell the Property

Brenda Wade

KELLER WILLIAMS SOUTH TAMPA License #695977 Listed on: 10/19/2018

KELLER WILLIAMS SOUTH TAMPA

Last Buyer's Agent

Nicole Stilwill

DALTON WADE INC License #3317220

DALTON WADE INC

Home Details

Home Type

  • Single Family

Est. Annual Taxes

  • $4,404

Year Built

  • Built in 1998

Lot Details

  • 9,775 Sq Ft Lot
  • Corner Lot
  • Irrigation
  • Property is zoned PD

HOA Fees

  • $17 Monthly HOA Fees

Parking

  • 2 Car Attached Garage
  • Garage Door Opener
  • Open Parking

Home Design

  • Slab Foundation
  • Shingle Roof
  • Block Exterior
  • Stucco

Interior Spaces

  • 1,942 Sq Ft Home
  • Ceiling Fan
  • Blinds
  • Sliding Doors
  • Great Room
  • Inside Utility
  • Laundry Room
  • Fire and Smoke Detector

Kitchen

  • Eat-In Kitchen
  • Convection Oven
  • Range
  • Dishwasher
  • Stone Countertops
  • Solid Wood Cabinet
  • Disposal

Flooring

  • Laminate
  • Ceramic Tile

Bedrooms and Bathrooms

  • 4 Bedrooms
  • Walk-In Closet

Pool

  • Screened Pool
  • In Ground Pool
  • Gunite Pool
  • Fence Around Pool
  • Child Gate Fence
  • Pool Sweep
  • Auto Pool Cleaner

Outdoor Features

  • Covered Patio or Porch
  • Rain Gutters

Schools

  • Cimino Elementary School
  • Burns Middle School
  • Bloomingdale High School

Utilities

  • Central Heating and Cooling System
  • Phone Available
  • Cable TV Available

Listing and Financial Details

Community Details

Overview

  • Bloomingdale Subdivision
  • Rental Restrictions

Amenities

  • Clubhouse

Recreation

  • Golf Course Community
  • Tennis Courts
  • Community Playground
  • Park

Home Details

Home Type

Single Family

Est. Annual Taxes

$4,404

Year Built

Built in 1998

Lot Details

9,775 Sq Ft Lot

HOA Fees

$17 per month

Parking

2

Listing Details

  • Property Type: Residential
  • Property Sub Type: Single Family Residence
  • Construction Materials: Block, Stucco
  • Fireplace: No
  • Living Area: 1942
  • Lot Size Acres: 0.22
  • New Construction: No
  • Year Built: 1998
  • Building Area Total: 2644
  • Lot Size Sq Ft: 9775
  • Status: Sold
  • Down Payment Resource URL: http://www.workforce-resource.com/eligibility/listing?metro_area=MFRMLS&listing_id=T3137393&show_results=true&skip_sso=true
  • Down Payment Resource URL 2: http://www.workforce-resource.com/eligibility/listing?metro_area=MFRMLS&listing_id=T3137393&cview=true&show_results=true&customer_portal=true
  • Homestead Y N: No
  • Total Acreage: 0 to less than 1/4
  • Unit Number Y N: No
  • Call Center Phone Number: 800-746-9464
  • Ratio: Close Price\List Price: 0.99
  • Price per Sq Ft: 127.45
  • Close to Original List Price Ratio: 0.99
  • Ratio: Current Price\Building Area Total: 93.61
  • View: No
  • Ownership: Fee Simple
  • ResoBuildingAreaSource: PublicRecords
  • Tax Year: 2017
  • Special Features: None

Interior Features

  • Living Area Units: Square Feet
  • Flooring: Ceramic Tile, Laminate
  • Full Bathrooms: 3
  • Half Bathrooms: 1
  • Interior Amenities: Ceiling Fans(s), Eating Space In Kitchen, Solid Wood Cabinets, Stone Counters, Walk-In Closet(s)
  • Appliances Included: Convection Oven, Dishwasher, Disposal, Range
  • Foundation Details: Slab
  • Total Bedrooms: 4
  • Spa Yn: No
  • Window Features: Blinds
  • Room Count: 6
  • Additional Rooms: Great Room, Inside Utility
  • ResoLivingAreaSource: PublicRecords

Exterior Features

  • Pool Features: Auto Cleaner, Child Safety Fence, Gunite, In Ground, Pool Sweep, Screen Enclosure
  • Exterior Features: Irrigation System, Rain Gutters, Sidewalk, Sliding Doors
  • Roof: Shingle
  • Pool Private: Yes
  • Waterfront: No
  • Patio and Porch Features: Covered, Rear Porch, Screened
  • Water View Y N: No
  • Water Access Y N: No
  • Water Extras Y N: No
  • Flood Zone Panel: 12057C0530H
  • Disclosures: Seller Property Disclosure

Garage/Parking

  • Attached Garage: Yes
  • Carport Y N: No
  • Garage Spaces: 2
  • Garage Yn: Yes
  • Parking Features: Garage Door Opener
  • Covered Parking Spaces: 2
  • Open Parking: Yes

Utilities

  • Utilities: Cable Available, Electricity Available, Electricity Connected, Phone Available, Public, Sewer Connected, Water Available
  • Cooling: Central Air
  • Heating: Central
  • Laundry Features: Inside, Laundry Room
  • Sewer: Public Sewer
  • Water Source: Public
  • Cooling Y N: Yes
  • Heating Yn: Yes

Condo/Co-op/Association

  • Community Features: Golf, Park, Playground, Sidewalk, Tennis Courts
  • Association Amenities: Clubhouse, Golf Course, Park, Playground
  • Association Fee: 200
  • Association Fee Frequency: Annually
  • Association: Yes
  • Security: Smoke Detector(s)
  • Senior Community: No
  • Association Fee Requirement: Required
  • Association Approval Required YN: Yes

Fee Information

  • Total Annual Fees: 200
  • Monthly HOA Fee: 16.67
  • Total Monthly Fees: 16.67

Schools

  • Elementary School: Cimino-HB
  • High School: Bloomingdale-HB
  • Middle Or Junior School: Burns-HB

Lot Info

  • Zoning: PD
  • Parcel Number: U-18-30-21-37Q-000002-00018.0
  • Additional Parcels: No
  • Lot Features: Corner Lot, In County, Sidewalk
  • Flood Zone Code: X
  • Flood Zone Date: 2008-08-28
  • ResoLotSizeUnits: SquareFeet

Rental Info

  • Pets Allowed: Yes
  • Minimum Lease: No Minimum
  • Approval Process: Verify with HOA
  • Pet Restrictions: Domestic Only - Check with county
  • Lease Restrictions Y N: Yes
  • Additional Lease Restrictions: Verify with HOA

Tax Info

  • Tax Annual Amount: 4404
  • Tax Block: 2
  • Tax Book Number: 75-63
  • Tax Lot: 18

Ownership History

We collect this data history from publicly available records. To have your information removed, we recommend requesting removal directly through your county’s website.

Date Name Owned For Owner Type

Purchase Details

Listed on
Oct 19, 2018
Closed on
Nov 16, 2018
Sold by
Bought by
Seller's Agent
Brenda Wade
KELLER WILLIAMS SOUTH TAMPA
Buyer's Agent
Nicole Stilwill
DALTON WADE INC
List Price
$250,000
Sold Price
$247,500
Premium/Discount to List
-$2,500
-1%
Current Estimated Value
$469,762

Home Financials for this Owner

Home Financials are based on the most recent Mortgage that was taken out on this home.
Estimated Appreciation
$222,262
Avg. Annual Appreciation
8.67%

Purchase Details

Closed on
Jul 22, 2004
Sold by
Bought by

Home Financials for this Owner

Home Financials are based on the most recent Mortgage that was taken out on this home.
Original Mortgage
$191,700
Interest Rate
0.0622%
Mortgage Type
Unknown

Purchase Details

Closed on
Sep 8, 2000
Sold by
Bought by

Purchase Details

Closed on
Jan 4, 1999
Sold by
Bought by
Source: Public Records
Create a Home Valuation Report for This Property
The Home Valuation Report is an in-depth analysis detailing your home's value as well as a comparison with similar homes in the area

Home Values in the Area

Source: Public Records

Average Home Value in this Area


Source: Public Records

Purchase History

We collect this data history from publicly available records. To have your information removed, we recommend requesting removal directly through your county’s website.

Date Buyer Sale Price Title Company
$255,000 All American Title Affiliate
$213,000 Lacoast Title
$163,000 --
$148,900 --
Source: Public Records

Mortgage History

We collect this data history from publicly available records. To have your information removed, we recommend requesting removal directly through your county’s website.

Date Status Borrower Loan Amount
Previous Owner $191,700
Source: Public Records

Property History

We collect this data history from publicly available records. To have your information removed, we recommend requesting removal directly through your county’s website.

Date Event Price List to Sale Price per Sq Ft
11/16/2018 11/16/18 Sold $247,500 -1.0% $127 / Sq Ft
11/02/2018 11/02/18 Pending -- -- --
10/19/2018 10/19/18 For Sale $250,000 -- $129 / Sq Ft
Source: Stellar MLS

Tax History

We collect this data history from publicly available records. To have your information removed, we recommend requesting removal directly through your county’s website.

Year Tax Paid Tax Assessment Tax Assessment Total Assessment is a certain percentage of the fair market value that is determined by local assessors to be the total taxable value of land and additions on the property. Land Improvement
2025 $4,844 $281,177
2024 $4,844 $273,253
2023 $4,677 $265,294 $0 $0
2022 $4,463 $257,567 $0 $0
2021 $4,400 $250,065 $0 $0
2020 $4,305 $246,612 $58,650 $187,962
2019 $4,221 $242,834 $56,206 $186,628
2018 $4,701 $228,083 $0 $0
2017 $4,404 $209,941 $0 $0
2016 $4,400 $194,996 $0 $0
2015 $4,285 $185,408 $0 $0
2014 $4,042 $172,648 $0 $0
2013 -- $148,353 $0 $0
Source: Public Records

Agents Affiliated with this Home

  • Section Image
  • Section Image
See All Agents

Map

Source: Stellar MLS

MLS Number: T3137393

Stellar MLS

APN: U-18-30-21-37Q-000002-00018.0

Your Personal Tour Guide

Ask me questions while you tour the home.