
Kelly-Ann Hall
Axen Realty LLC
(754) 714-3264
53 Total Sales
2 in Lighthouse Point
$109,000 Price Range
Estimated Value: $1,128,352
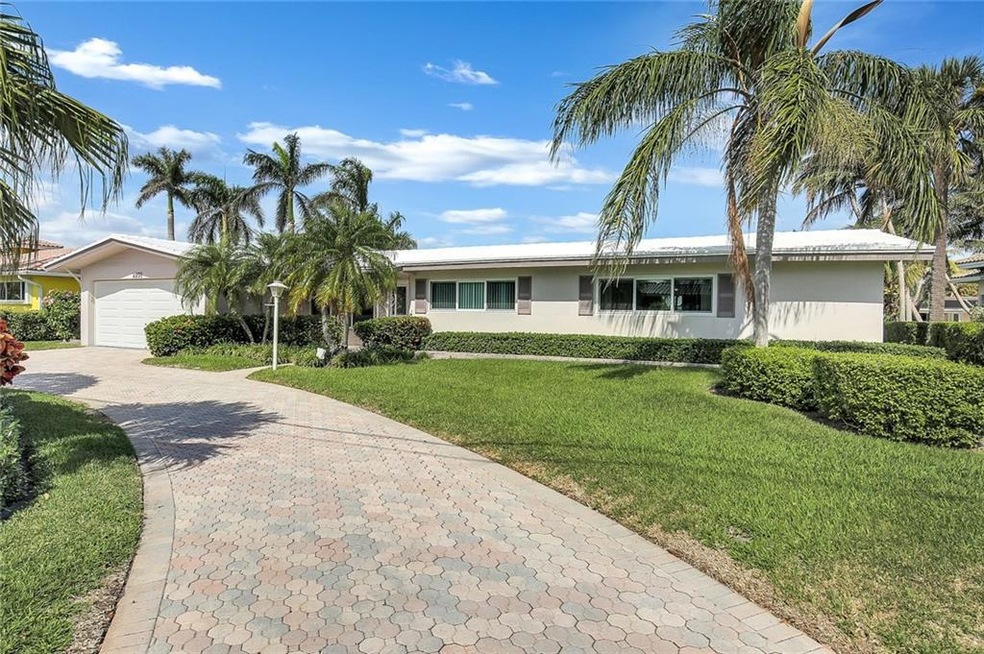
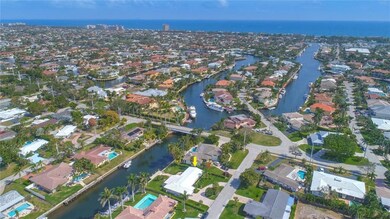
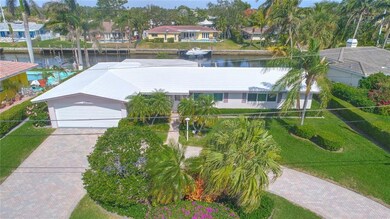
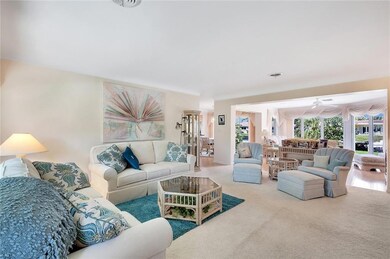
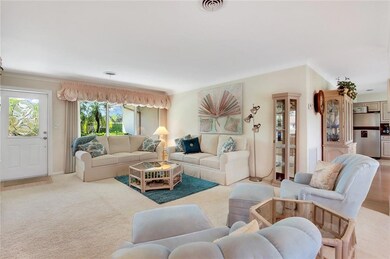
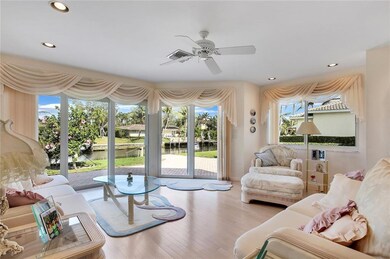
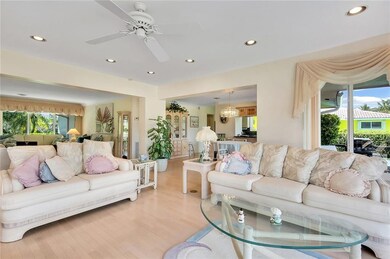
This is a great opportunity to own in one of the best areas of Lighthouse Point. Come see this fabulous 3 bedroom waterfront home South of Sample Rd. This house is on large wide canal and sits on a huge lot (100'x115'). It also has a new dock, patio / BBQ area and impact windows and doors throughout. The interior is well kept and contains an oversize master bedroom with a giant walk-in closet. Lots of room to add on if need be, the large windows bring in lots of natural light and views down the canal.
Last Agent to Sell the Property
Compass Florida LLC License #0546716 Listed on: 07/19/2018
We collect this data history from publicly available records. To have your information removed, we recommend requesting removal directly through your county’s website.
Kelly-Ann Hall
Axen Realty LLC
(754) 714-3264
53 Total Sales
2 in Lighthouse Point
$109,000 Price Range
Chad Bishop
Serhant
(754) 354-4874
153 Total Sales
4 in Lighthouse Point
$1.5M - $11.5M Price Range
Anastasia Krasun Voropaieva
Related General Realty, LLC.
(646) 444-0474
41 Total Sales
1 in Lighthouse Point
$145,000 Price
Matthew Heinz
Better Homes & Gdns RE Fla 1st
(844) 620-5873
23 Total Sales
1 in Lighthouse Point
$1,615,000 Price
Nicholas Sproul
Cadence Real Estate Group
(954) 994-2850
137 Total Sales
1 in Lighthouse Point
$750,000 Price
Perry Melzer
Compass Florida LLC
(866) 708-0294
39 Total Sales
1 in Lighthouse Point
$2,900,000 Price
We collect this data history from publicly available records. To have your information removed, we recommend requesting removal directly through your county’s website.
| Date | Buyer | Sale Price | Title Company |
|---|---|---|---|
| $615,000 | The Title Company Of South F | ||
| Available Not | $7,857 | -- |
We collect this data history from publicly available records. To have your information removed, we recommend requesting removal directly through your county’s website.
| Date | Status | Borrower | Loan Amount |
|---|---|---|---|
| Open | $250,000 |
We collect this data history from publicly available records. To have your information removed, we recommend requesting removal directly through your county’s website.
| Date | Event | Price | List to Sale | Price per Sq Ft |
|---|---|---|---|---|
| 12/12/2018 12/12/18 | Sold | $615,000 | -12.1% | $325 / Sq Ft |
| 11/12/2018 11/12/18 | Pending | -- | -- | -- |
| 07/19/2018 07/19/18 | For Sale | $699,900 | -- | $370 / Sq Ft |
We collect this data history from publicly available records. To have your information removed, we recommend requesting removal directly through your county’s website.
| Year | Tax Paid | Tax Assessment Tax Assessment Total Assessment is a certain percentage of the fair market value that is determined by local assessors to be the total taxable value of land and additions on the property. | Land | Improvement |
|---|---|---|---|---|
| 2026 | $11,183 | $598,900 | ||
| 2025 | $10,764 | $570,920 | ||
| 2024 | $10,320 | $554,830 | ||
| 2023 | $10,320 | $538,670 | $0 | $0 |
| 2022 | $9,592 | $522,990 | $0 | $0 |
| 2021 | $9,341 | $507,760 | $0 | $0 |
| 2020 | $9,144 | $500,750 | $0 | $0 |
| 2019 | $8,983 | $489,500 | $0 | $0 |
| 2018 | $4,474 | $255,330 | $0 | $0 |
| 2017 | $4,362 | $250,080 | $0 | $0 |
| 2016 | $4,344 | $244,940 | $0 | $0 |
| 2015 | $4,034 | $243,240 | $0 | $0 |
| 2014 | $4,070 | $241,310 | $0 | $0 |
| 2013 | -- | $533,950 | $327,090 | $206,860 |
Seller's Agent in 2018
Cathy Prenner
Compass Florida LLC
(954) 415-1057
109 Total Sales
SS
Seller Co-Listing Agent in 2018
steve saliba
Compass Florida, LLC
(954) 303-2720
41 Total Sales
Buyer's Agent in 2018
Harry Pollack
LoKation
(954) 347-6934
52 Total Sales
Source: BeachesMLS (Greater Fort Lauderdale)
MLS Number: F10132699
APN: 48-43-19-10-0840
Disclaimer: Certain information contained herein is derived from information provided by parties other than Homes.com. All information provided is deemed reliable, but is not guaranteed to be accurate and should be independently verified.
All listings featuring the BMLS logo are provided by Beaches MLS, Inc. This information is not verified for authenticity or accuracy and is not guaranteed. Copyright 2026 Beaches Multiple Listing Service, Inc. Information is provided exclusively for consumers' personal, non-commercial use and may not be used for any purpose other than to identify prospective properties consumers may be interested in purchasing.
Ask me questions while you tour the home.